Born into a neighborhood designed for permanence.
The house was completed in 1919, only a few years after the Boston Boulevard Subdivision was platted by Truman and John Newberry in 1913 and annexed into Detroit in 1915. It arrived during the period when Boston-Edison was rapidly becoming one of the city’s most distinguished residential districts.
Public property records place the house on Lot 415 of the Boston Boulevard Subdivision, on a roughly 50-by-175-foot lot. Its brick construction and substantial proportions fit the broader pattern of Boston-Edison, where individual houses vary widely in style but share a strong sense of scale, setback, and permanence.
Explore Boston-Edison history →One house in a much larger Detroit story.
The neighborhood stretches across 36 blocks and contains more than 900 homes, most built between 1905 and 1925. Its streets drew industrialists, judges, merchants, civic leaders, entertainers, and generations of Detroit families — from Henry Ford and S. S. Kresge to Joe Louis and Berry Gordy Jr. The district’s architectural variety is remarkable, but its mature streetscape and consistent residential scale give it a strong visual identity.
Judge Joseph G. Rashid once called the house home.
The Historic Boston-Edison Association identifies Hon. Joseph G. Rashid as a former resident of the house. Rashid served as a judge of Michigan’s Third Judicial Circuit from 1956 to 1977. We have not yet found a reliable public source that establishes the exact years he lived here, so we are keeping that part of the story deliberately precise: we know he was here, but not yet exactly when.
That uncertainty is part of what makes researching an old house interesting. Addresses surface in directories, tax files, association archives, census records, and newspaper references at different moments, and each source fills in only part of the picture.
A century in layers.
Boston Boulevard Subdivision is platted.
Truman and John Newberry developed the subdivision between Hamilton and what was then 12th Street, creating the setting into which the house would soon be built.
The area joins the City of Detroit.
The Boston Boulevard and Joy Farm subdivisions were annexed by Detroit, just as the city’s population and automotive economy were expanding dramatically.
The house is built.
Public records consistently date construction to 1919, placing the house squarely within Boston-Edison’s principal period of development.
Judge Joseph G. Rashid resides here.
Historic Boston-Edison records the Third Circuit judge as a former resident. His exact dates of occupancy remain an open research question.
Boston-Edison is formally recognized as historic.
The district received historic designation at the federal, state, and city levels, recognizing the architectural and social significance of the neighborhood as a whole.
The property appears in Michigan NEZ records.
A State of Michigan Neighborhood Enterprise Zone Homestead record documents a 15-year certificate associated with the property, giving us a modern public-record marker in the house’s long paper trail.
A major renovation is recorded.
Real-estate records identify 2022 as a major remodel year. Some of that work modernized the house, but it also introduced finishes and construction choices that later inspired us to rethink spaces more thoughtfully.
Our chapter begins.
We became the next caretakers of the house and began the slower work of making it feel both more personal and more sympathetic to its age — restoring character where we can, rethinking earlier renovations, and building traditions of our own.
The house, circa 1974.
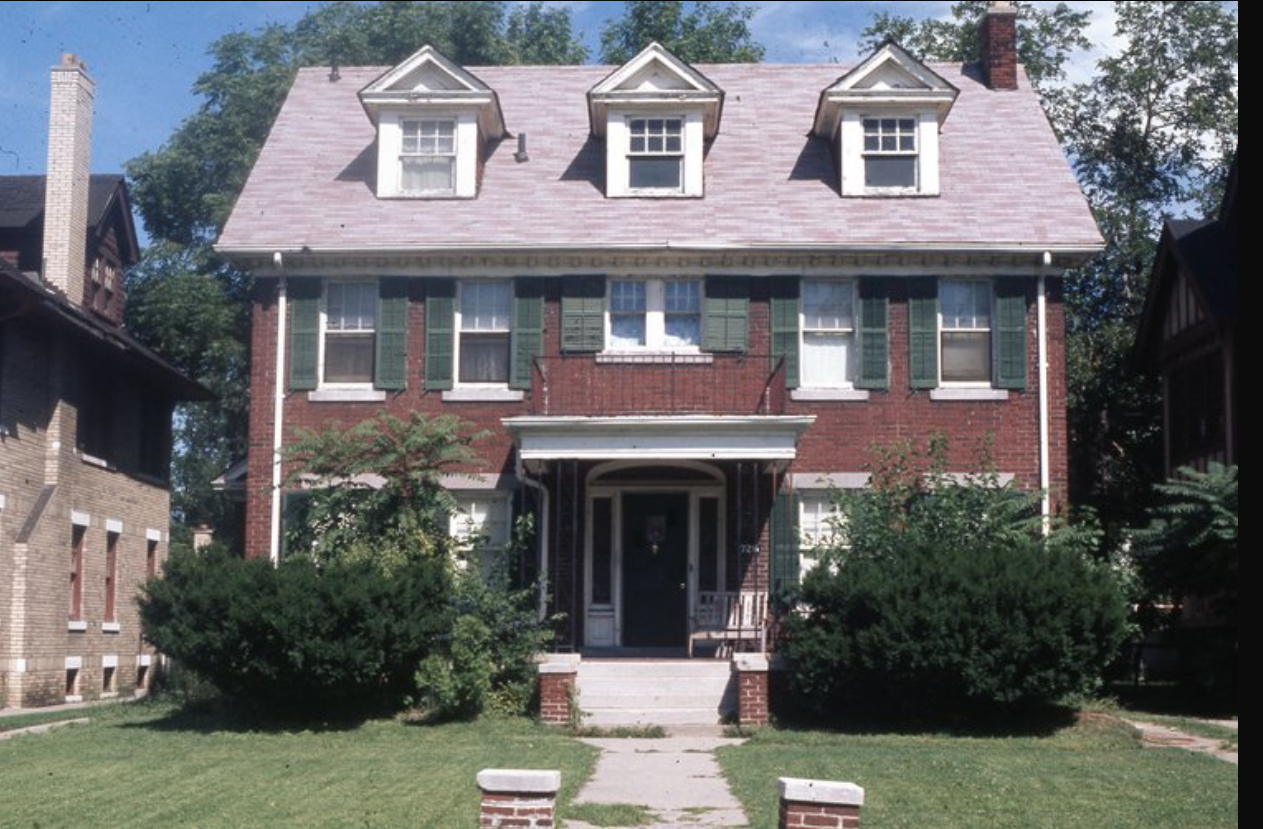
This photograph gives us a rare look at the house roughly 55 years after it was built. The essential composition is unmistakable: the red-brick façade, broad roof, three dormers, second-floor windows, and deep front porch are all already part of the familiar face of the house.
It also captures details that have shifted over time. Most noticeable are the dark green shutters across the second floor and the more enclosed, layered landscaping framing the porch. Images like this are especially valuable because they show the house not as an abstract historic property, but as a lived-in home moving through different eras of taste, maintenance, and stewardship.
Preservation does not have to mean pretending it is 1919.
Respect the bones
Proportion, trim, masonry, windows, room scale, and circulation tell us more about the house than any single decorative style. Those are the cues we try to protect.
Undo without erasing
When previous renovations feel disconnected from the house, we look for ways to improve them without turning the home into a stage set or false reproduction.
Leave a good layer behind
Every generation changes an old house. Our goal is not to be invisible; it is to make changes that future owners will understand, appreciate, and hopefully want to keep.
There are pieces of the story we have not found yet.
The public sources we could verify do not yet identify the original architect, builder, commissioning owner, or the complete chain of residents. Those are exactly the kinds of details we would like to uncover next through historic city directories, building permits, census records, newspaper archives, deed research, and the Historic Boston-Edison Association’s archival resources.
Where this history comes from.
Preserve. Adapt. Live.
We are not trying to freeze the house in time. We want it to carry its history comfortably while supporting the way we actually live, entertain, and gather today.
The projects
See how that philosophy translates into actual rooms, materials, and before-and-after transformations throughout the house.
Browse the project journal →