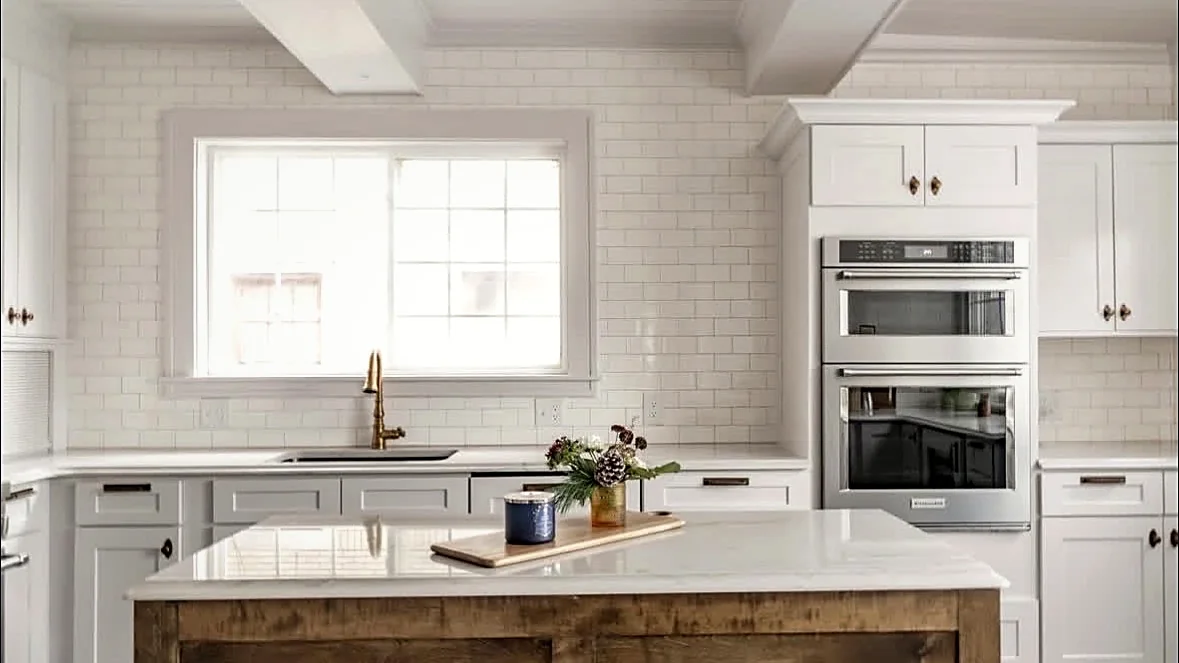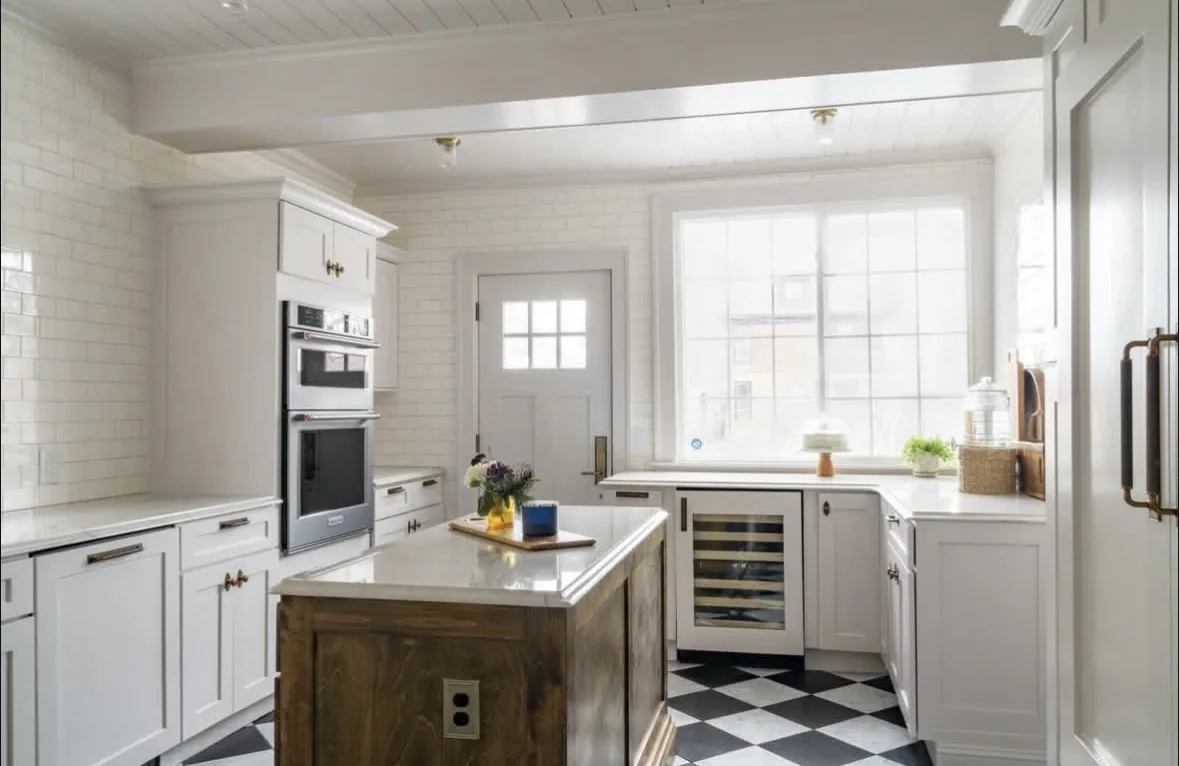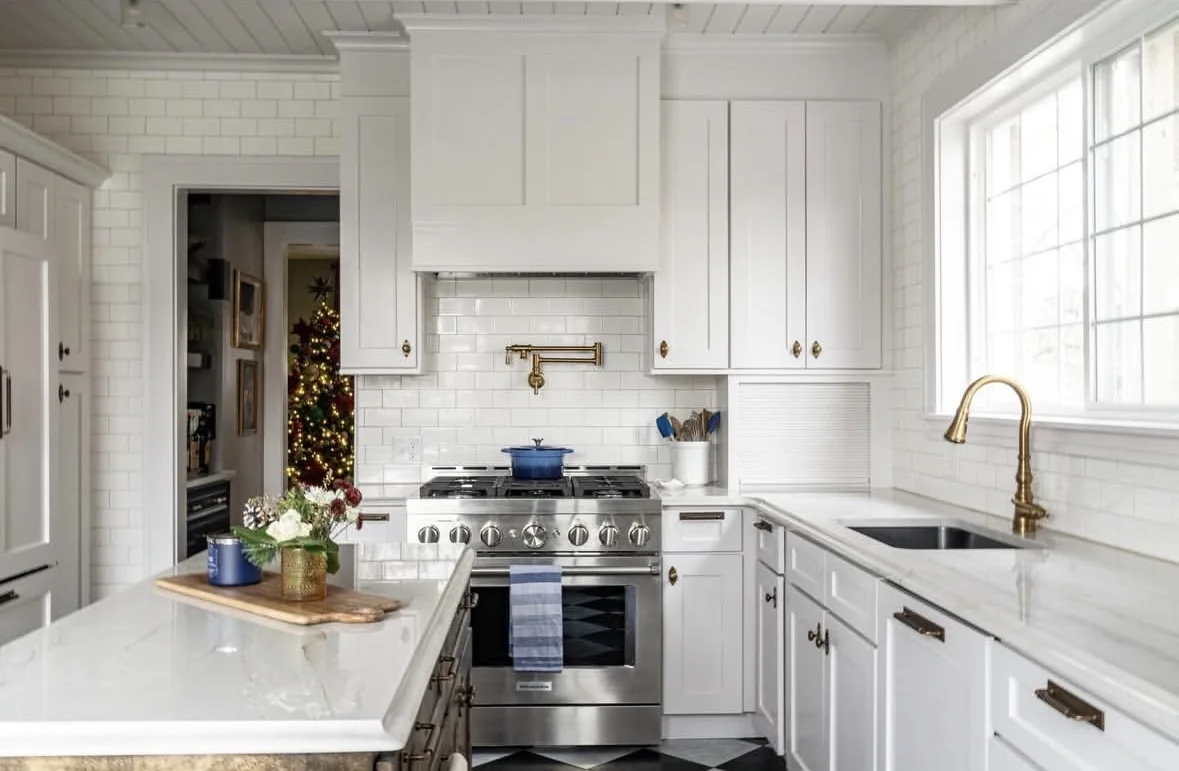
From flip job to a real plan.
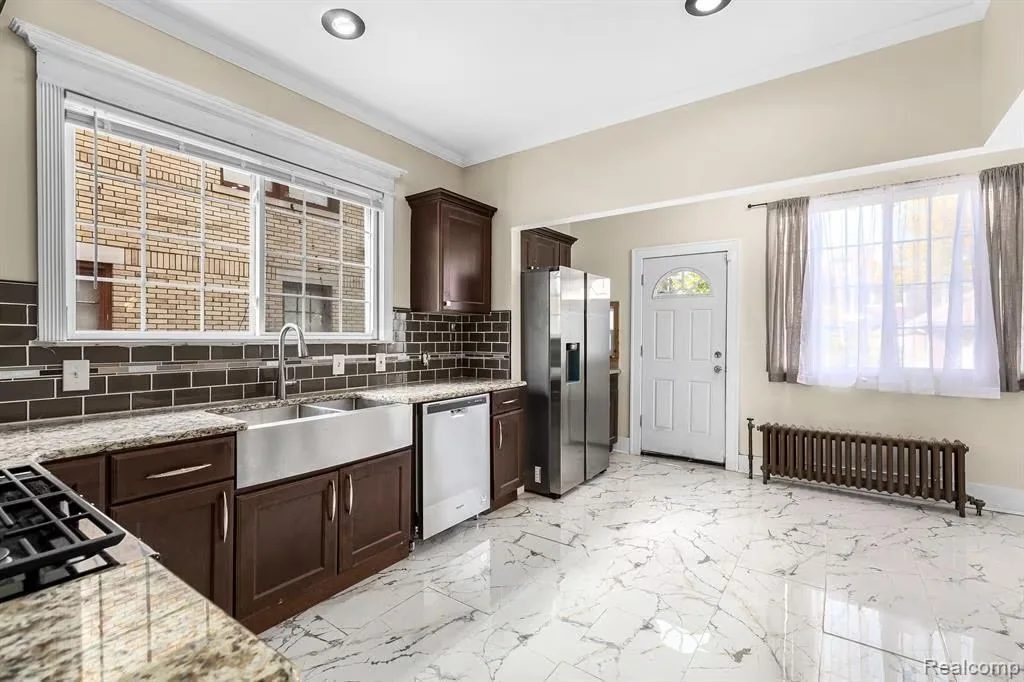
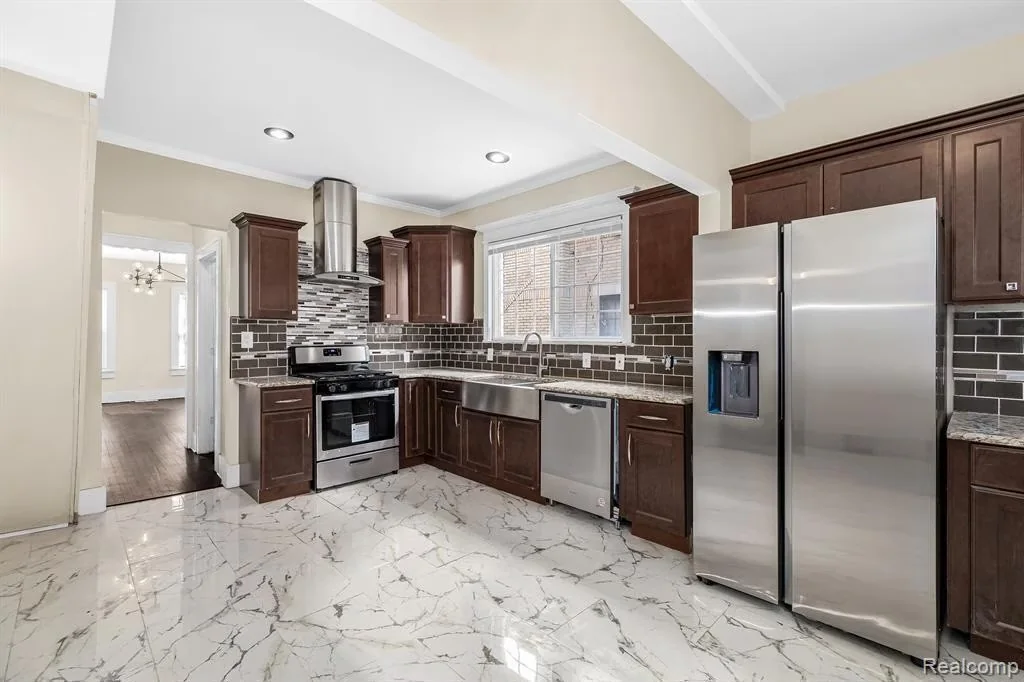
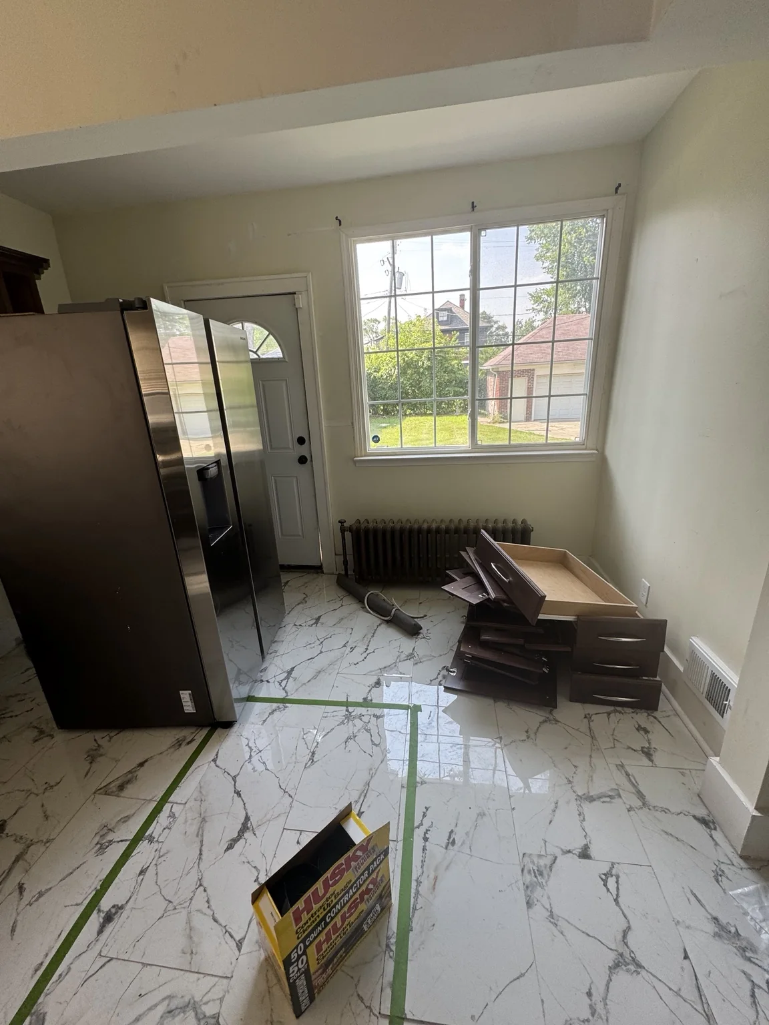
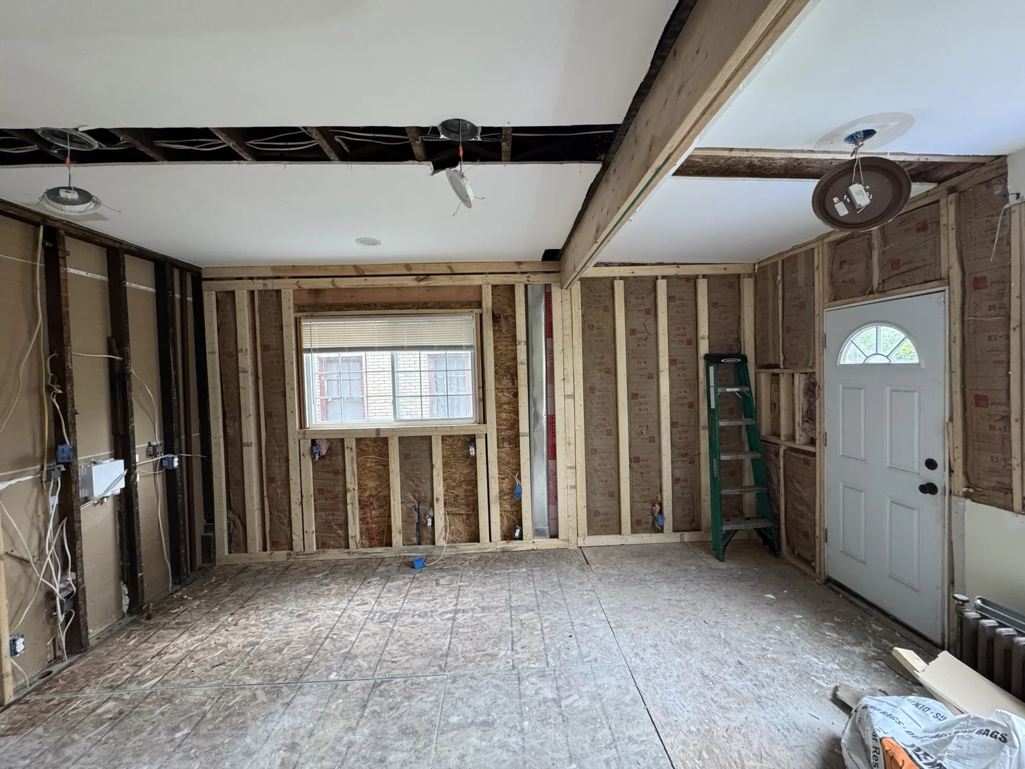
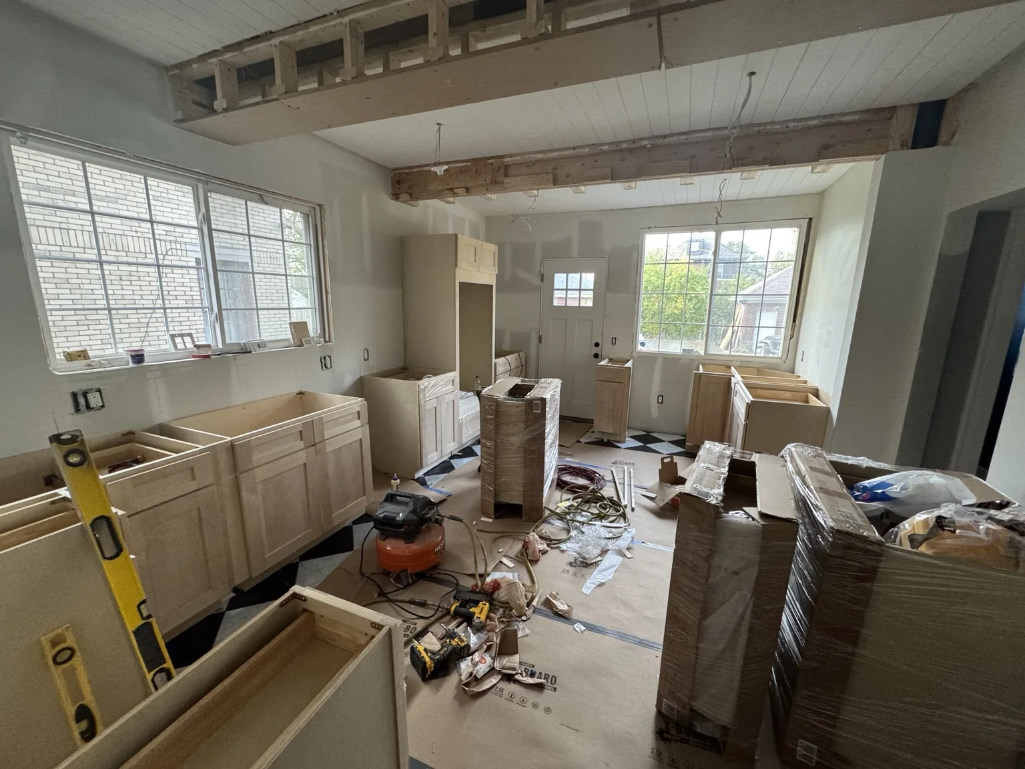
The kitchen we inherited looked complete at first glance, but living with it exposed just how much was wrong beneath the surface. The sagging floor and constantly cracking faux-marble tile were the most urgent signs, but the layout was carrying the consequences of several earlier alterations too.
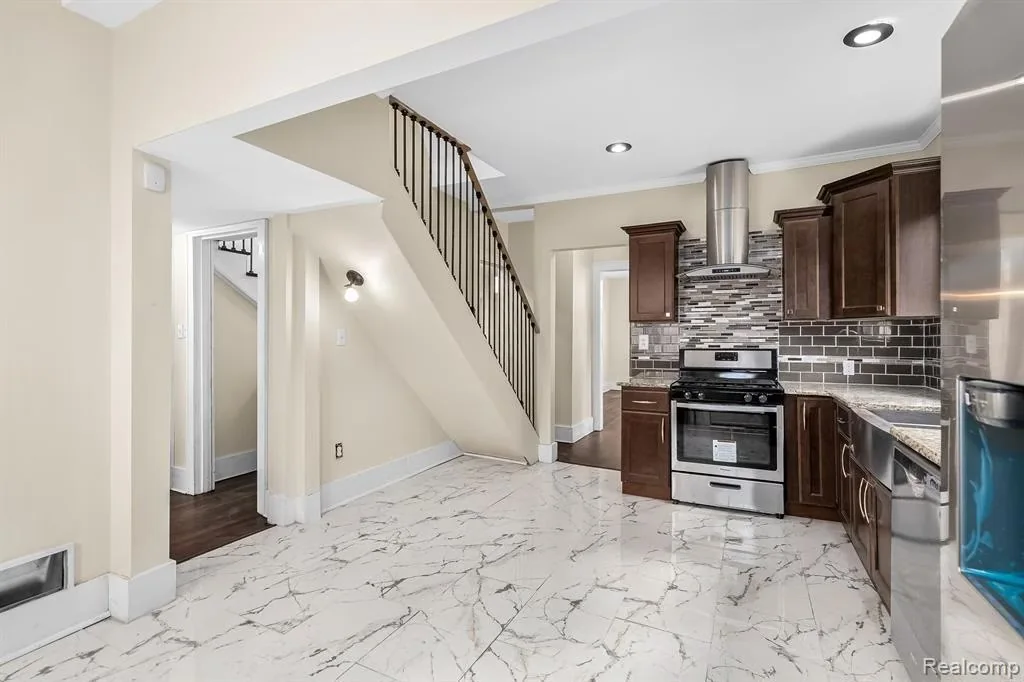
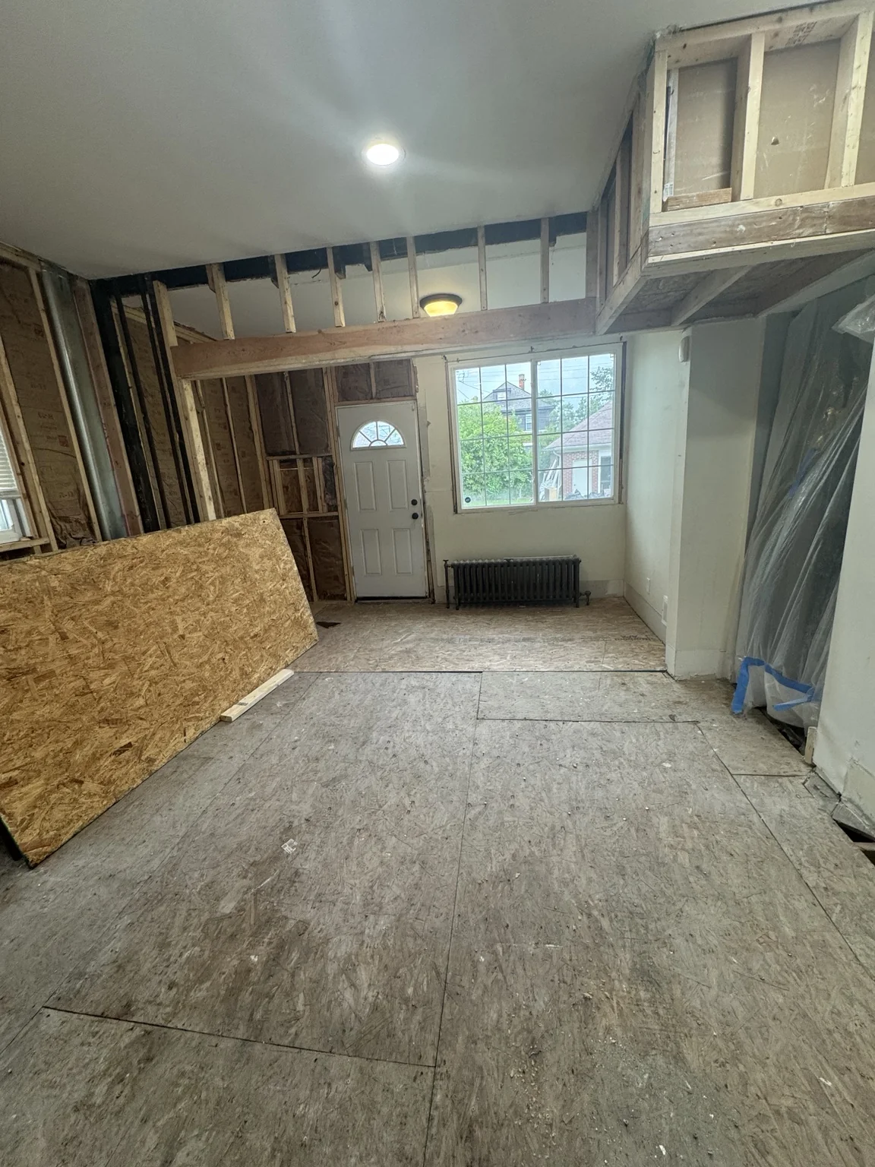
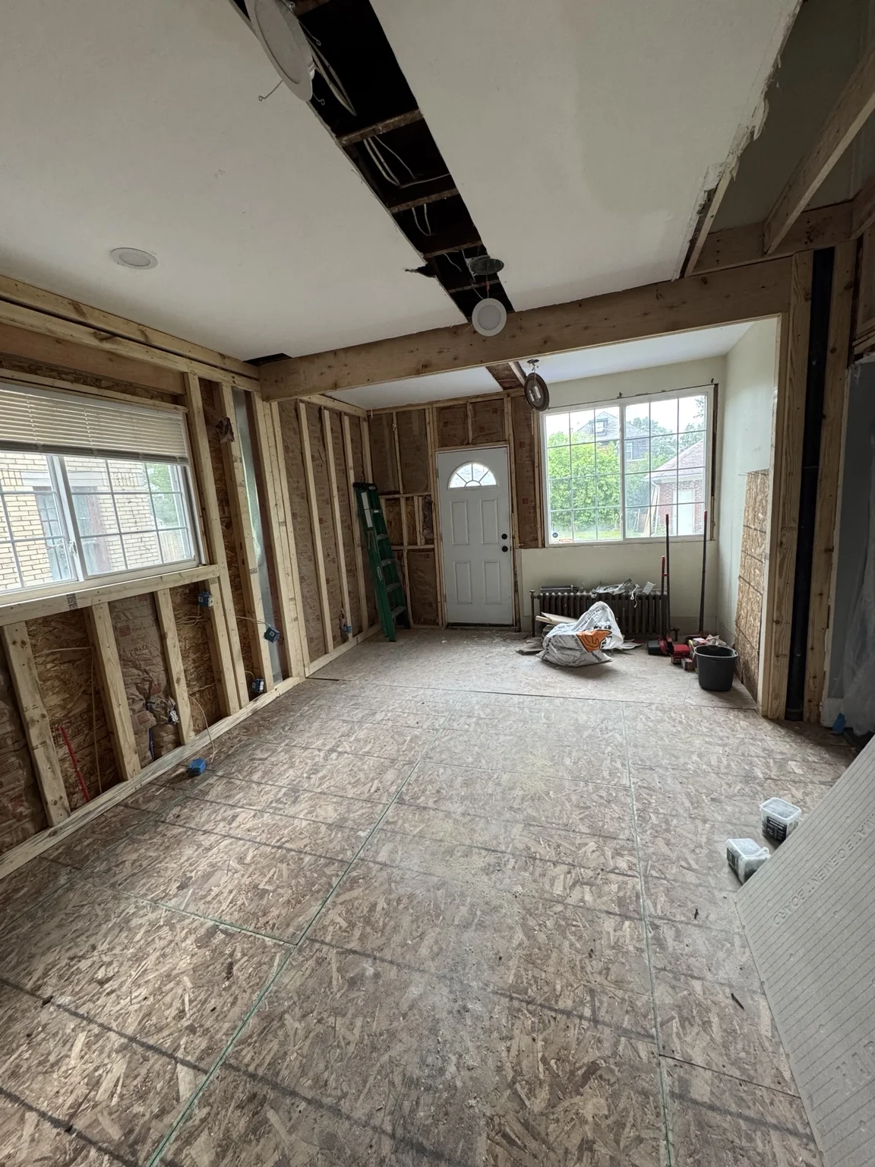
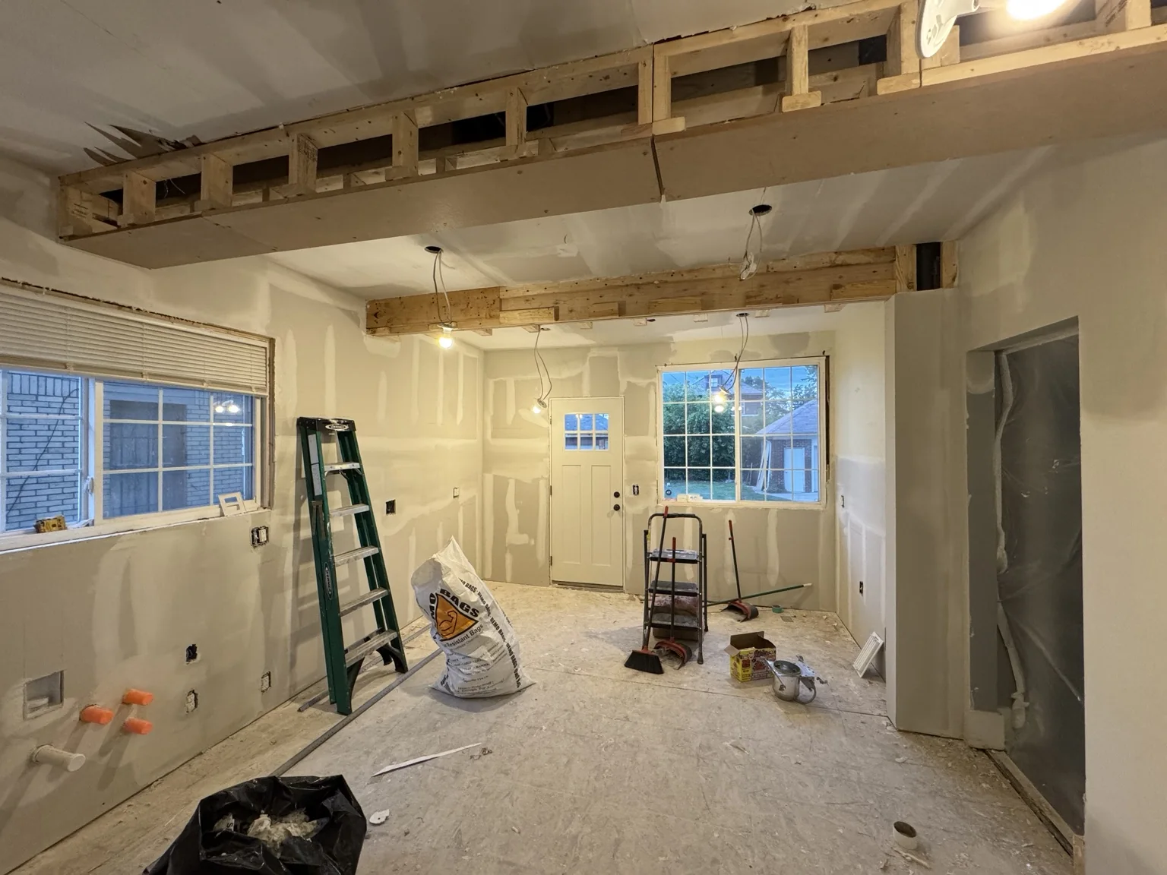
The old servants’ stair landed directly in the room, while an enclosed former rear porch had created a second kitchen zone separated by a substantial structural beam. A radiator beneath the window was no longer needed because we had installed a whole-home central heating and air-conditioning system when we bought the house. Near the back door, an awkward little window offered very little light or view, yet dictated where cabinetry could go.
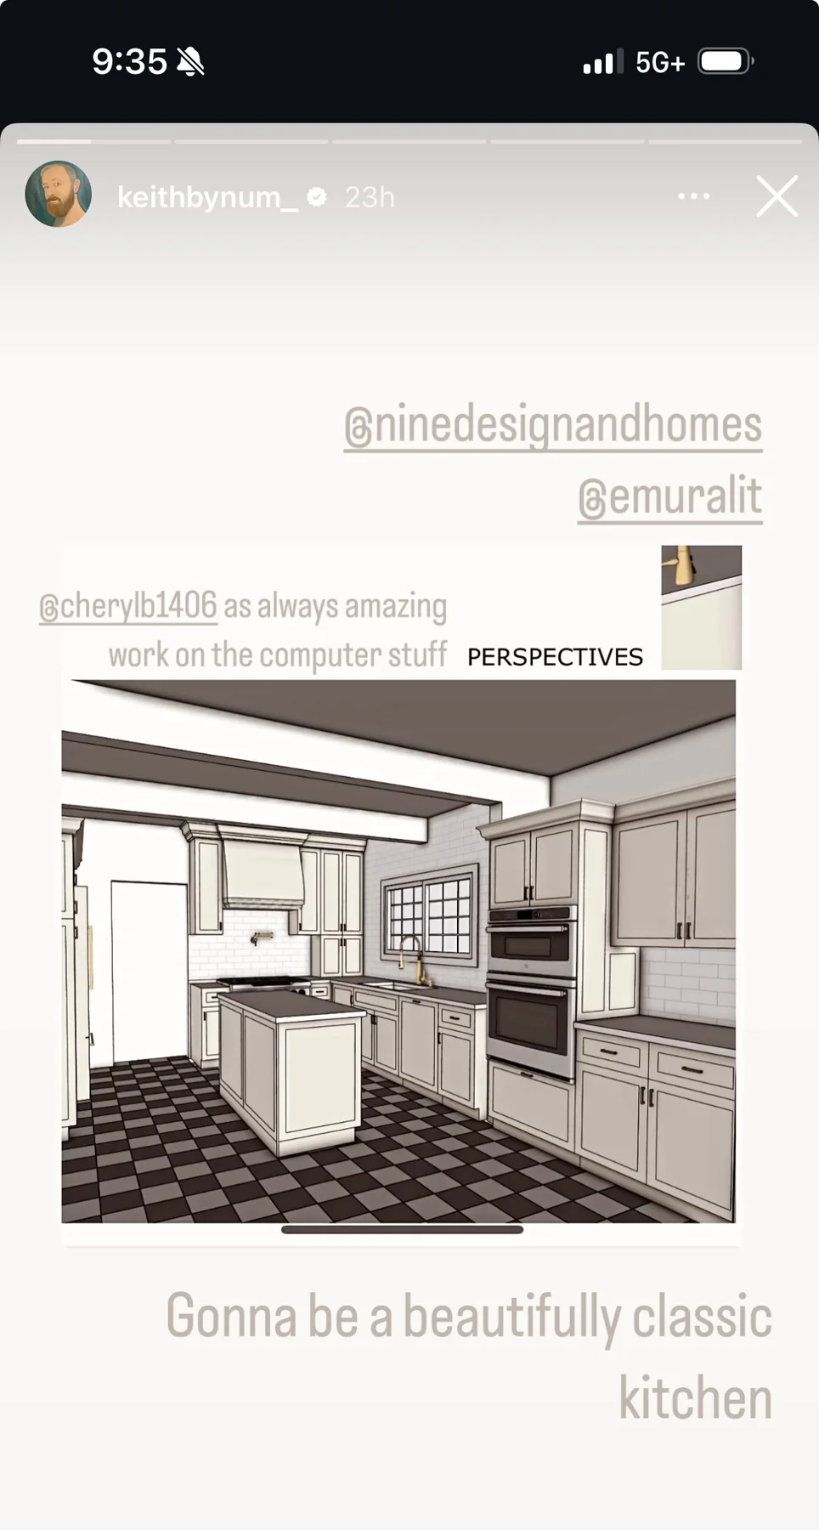
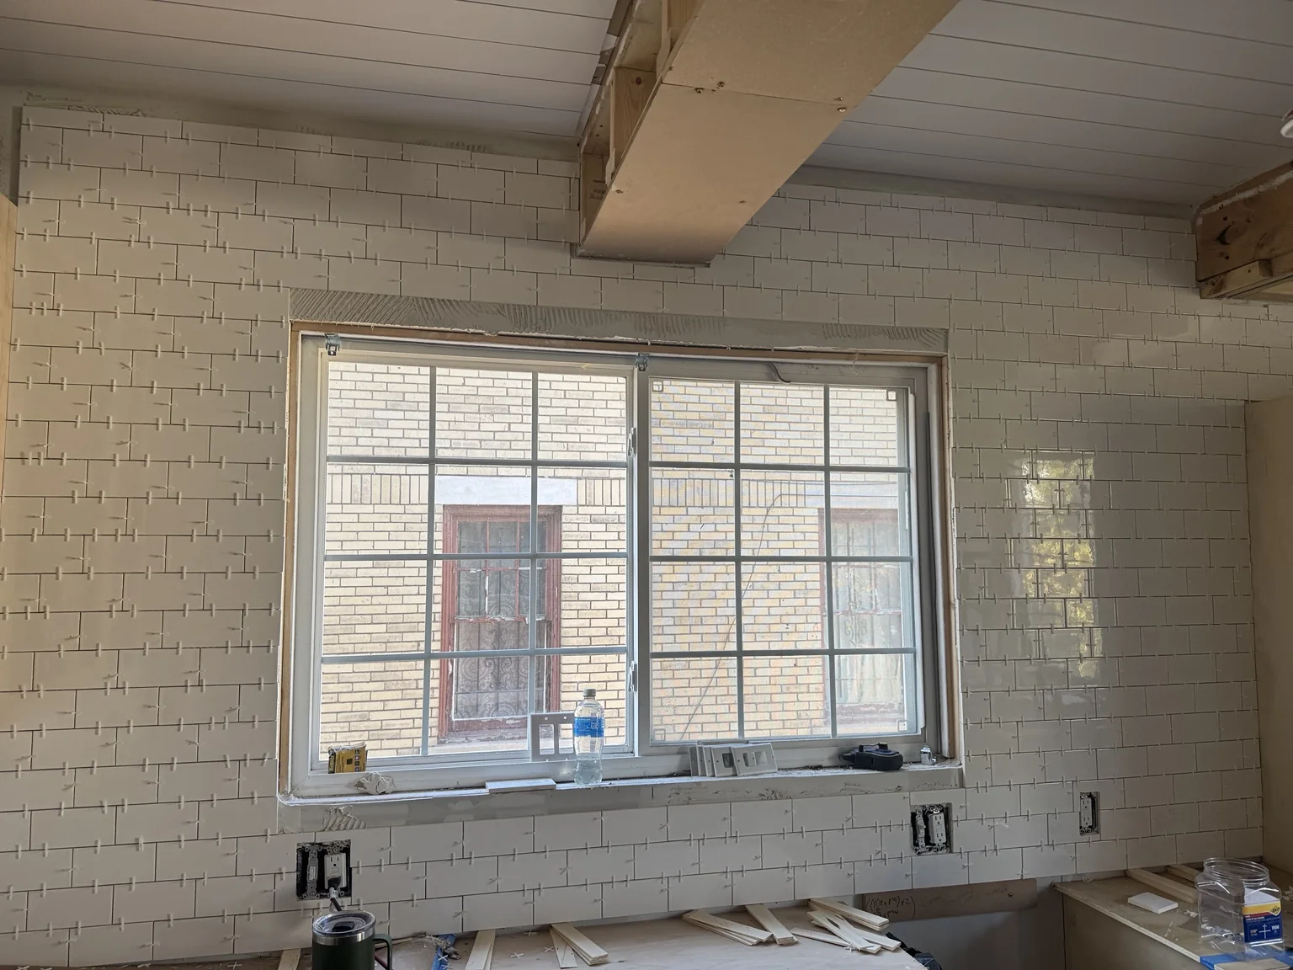
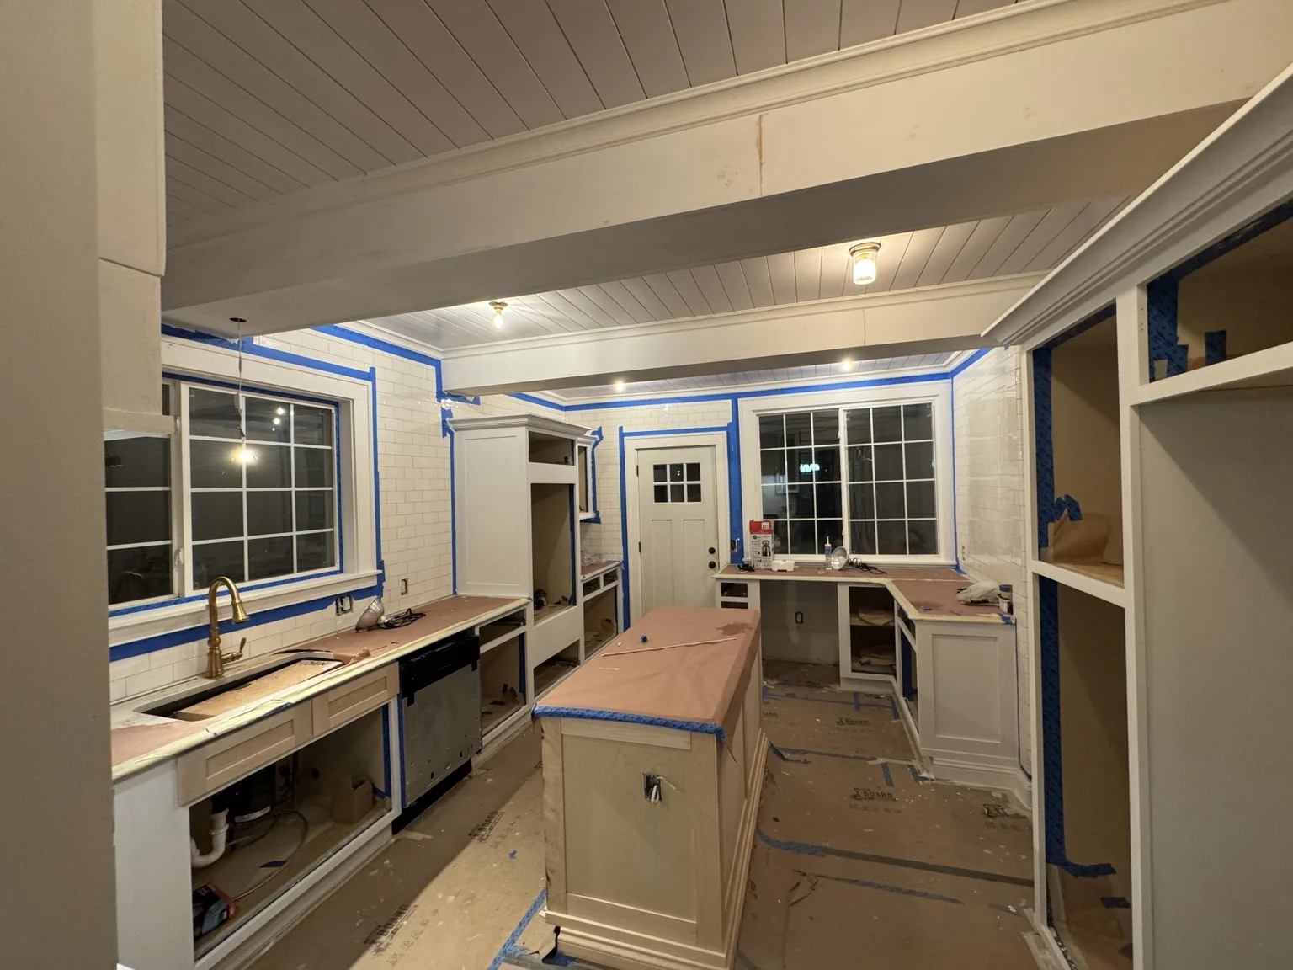
We made the decision to remove the unused radiator and reclaim that space. The small back-door window was properly removed and bricked in, giving us one uninterrupted wall for cabinetry and tile. Keith and Evan then helped us resolve the old porch beam so it read as an intentional architectural transition rather than a divider. Instead of pretending the addition had never happened, the new design finally gave the two parts of the kitchen a common language.
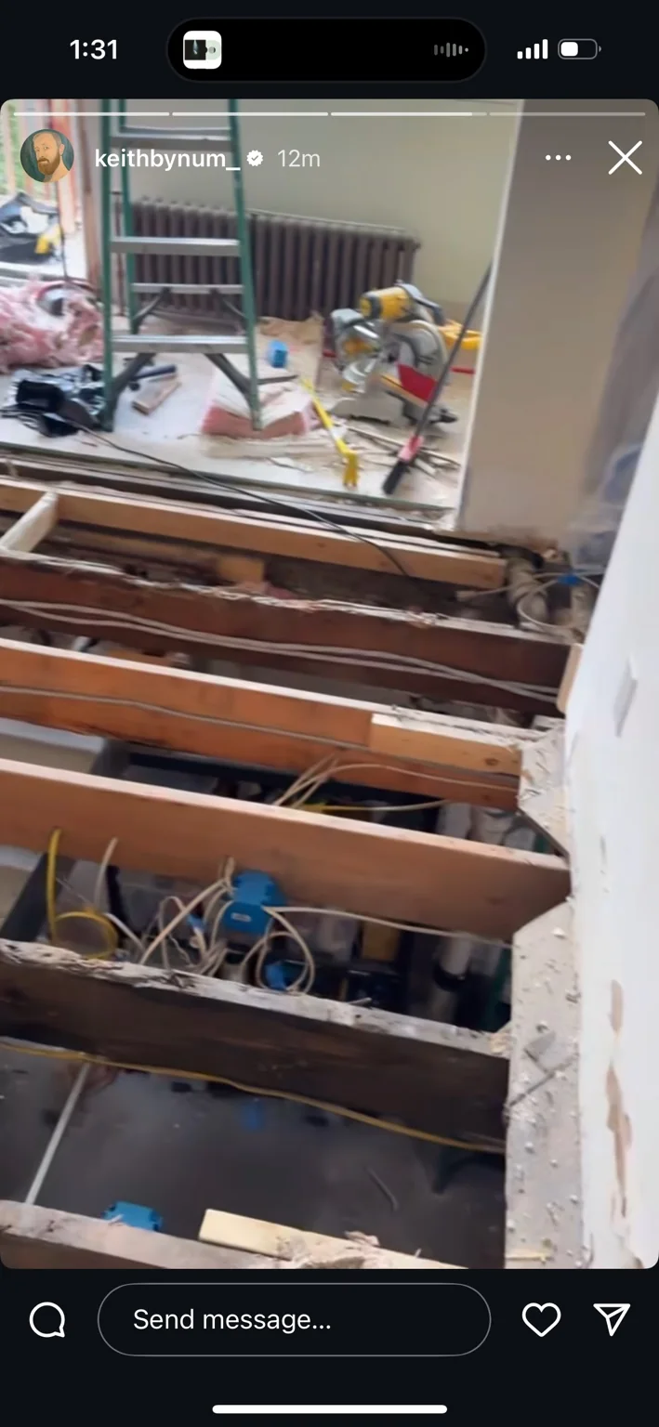
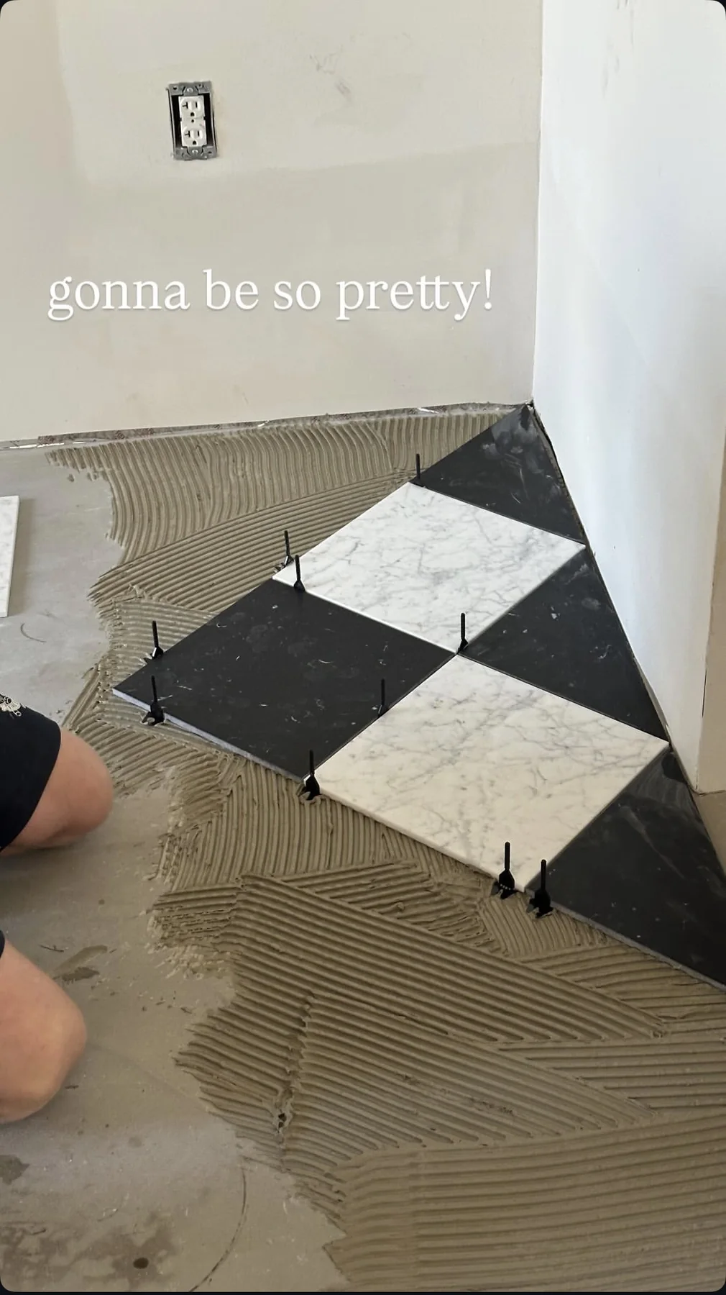
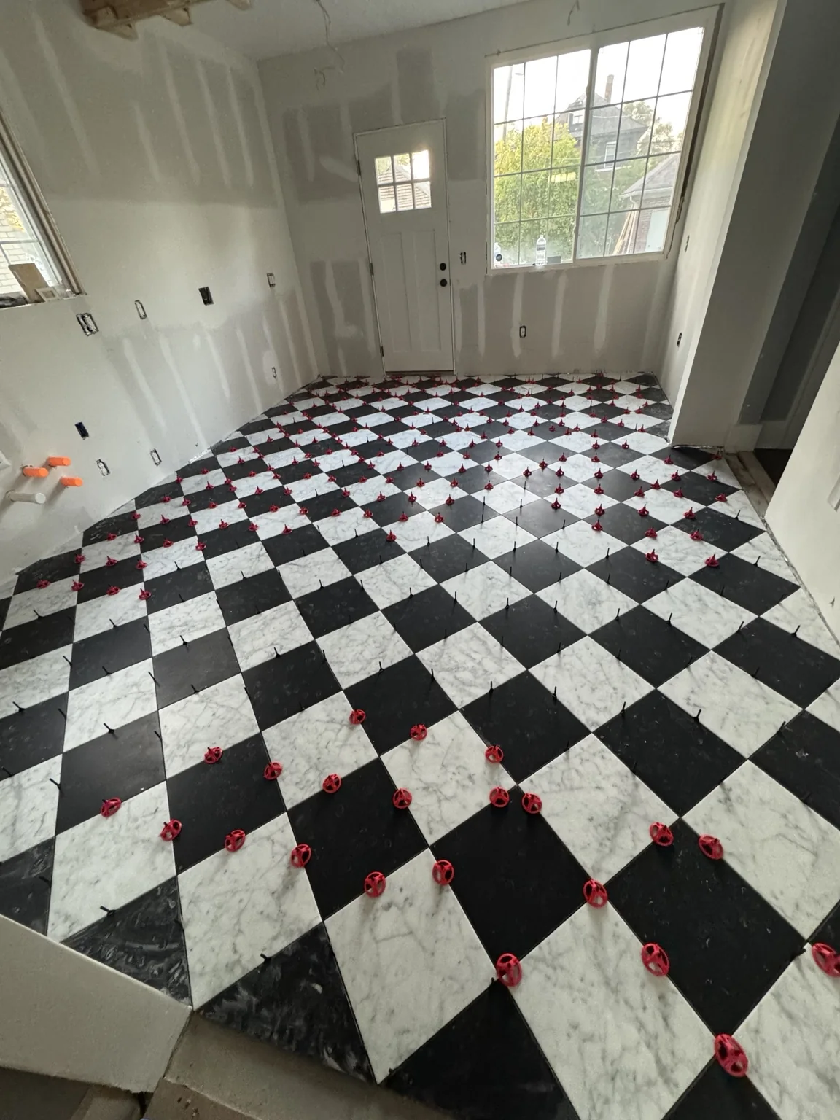
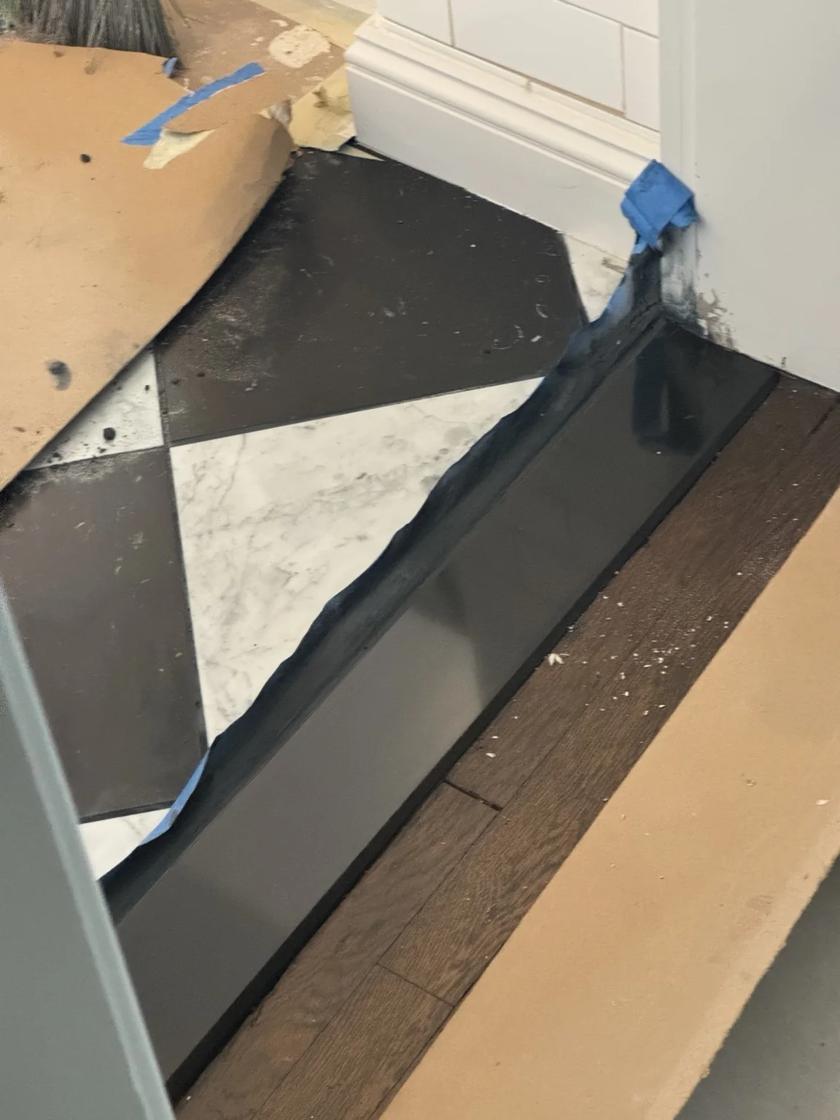
And beneath all of it, the compromised floor structure had to be repaired before anything beautiful could go back in. Once the old flooring was removed, the extent of the damaged joists explained every sag, slope, and shattered tile we had lived with. Repairing and replacing that structure gave the kitchen something the previous renovation never really had: a solid foundation.