Project Journal

The Front Landscape

From a sparse, nearly blank front yard to a garden with structure, softness, and a stronger sense of arrival — all designed to let the 1919 house remain the star.

The finished view

Curb appeal, with a little more intention.

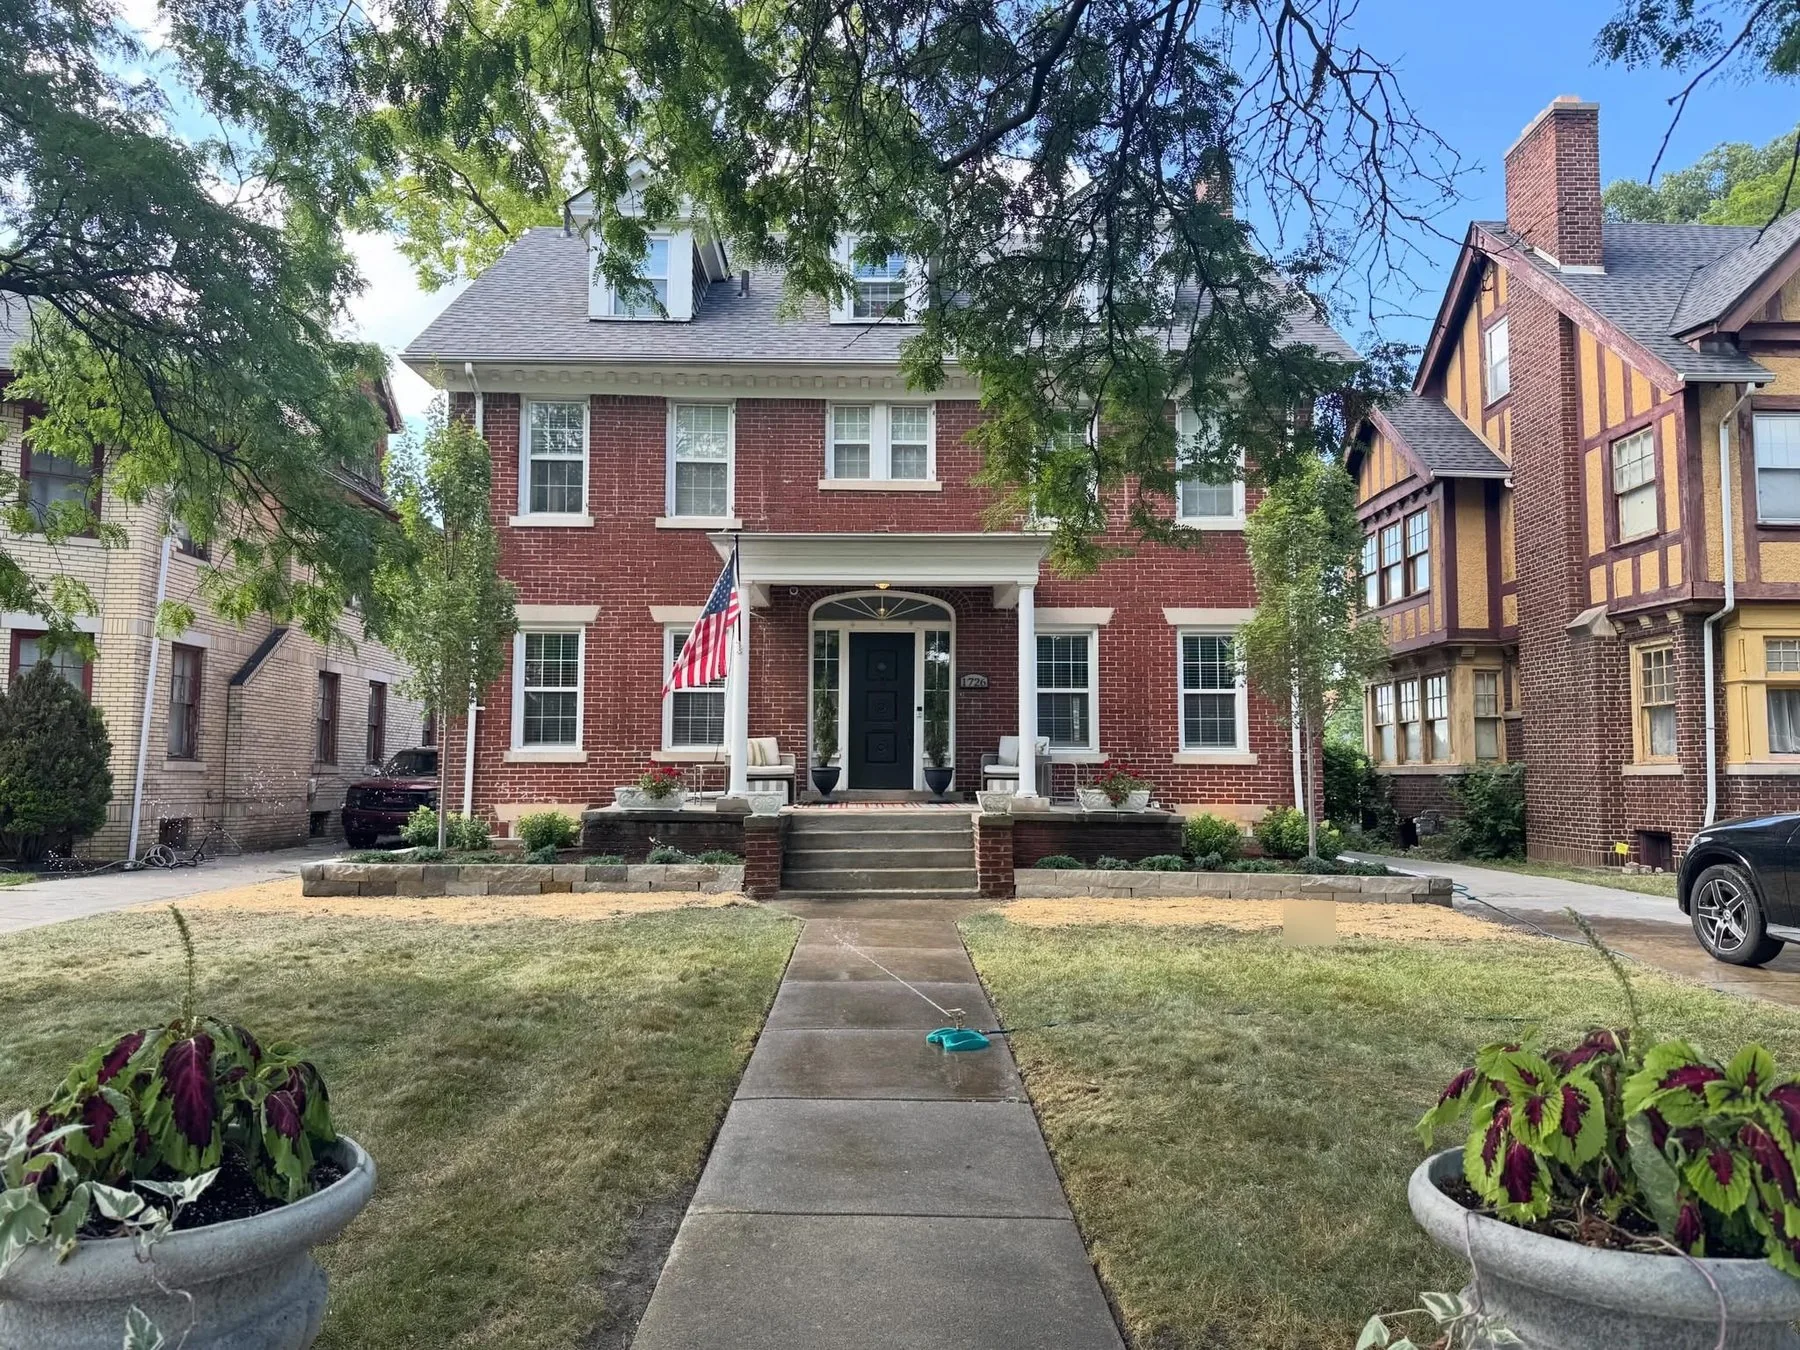
The goal was never to overwhelm the house with landscaping. It was to give the façade a proper frame: enough structure to feel intentional, enough softness to feel welcoming, and enough restraint that the architecture still did the talking.

The Meeks House after the front landscape project
The new front beds frame the porch and façade while leaving the architecture firmly in charge.
The Story

A front garden built in layers.

When we first moved in, the front yard was almost a blank slate. The house had presence, but the planting beds were sparse and loosely defined, with little to anchor the porch or connect the lawn to the architecture. We wanted a design that felt appropriate for Boston-Edison without becoming overly formal: strong vertical elements, low stone borders, flowering shrubs, evergreen structure, and enough breathing room for everything to mature naturally.

00
When we moved in

A handsome house with almost no garden to speak of.

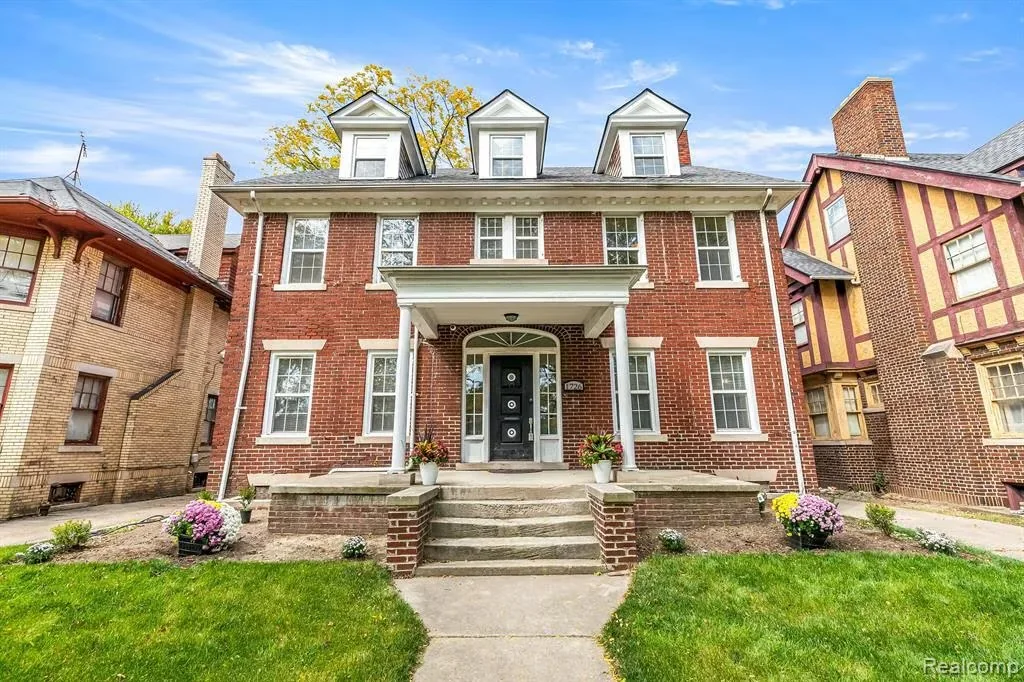
The listing photos captured exactly where we started: the architecture was doing nearly all of the work. A few small shrubs and seasonal pots dotted the foundation, but there was little structure, layering, or connection between the porch and the lawn. It was clean enough — it just did not feel finished.
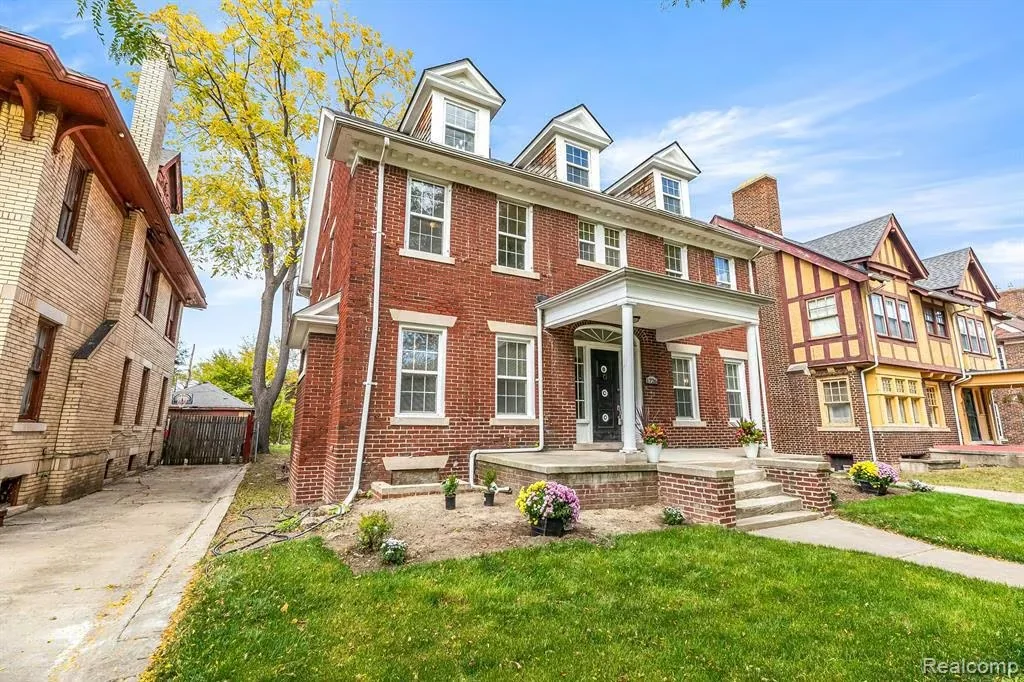
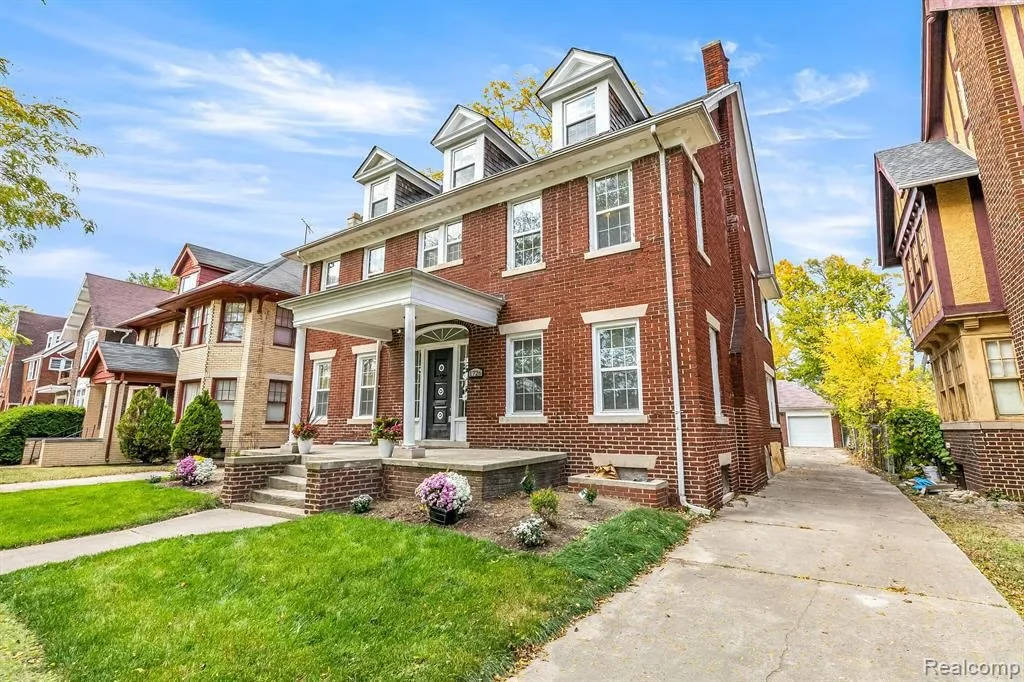
The front of The Meeks House when we first moved in
The starting pointThe house had plenty of curb appeal on its own, but the front beds were sparse and the lawn ran almost uninterrupted to the porch.
Angled view of the original sparse front landscaping
More house than gardenFrom this angle, the lack of layering was especially obvious — a few small plants, bare soil, and no real sense of a finished edge.
Straight-on view of the house before the front landscape project
A blank frameThe symmetry of the façade deserved a landscape with equal intention. This became the reference point for everything that followed.
The brief was simple: make the garden feel as though it belonged to the house, not as though it had been added as an afterthought.
01
Setting the structure

First, give the house the frame it was missing.

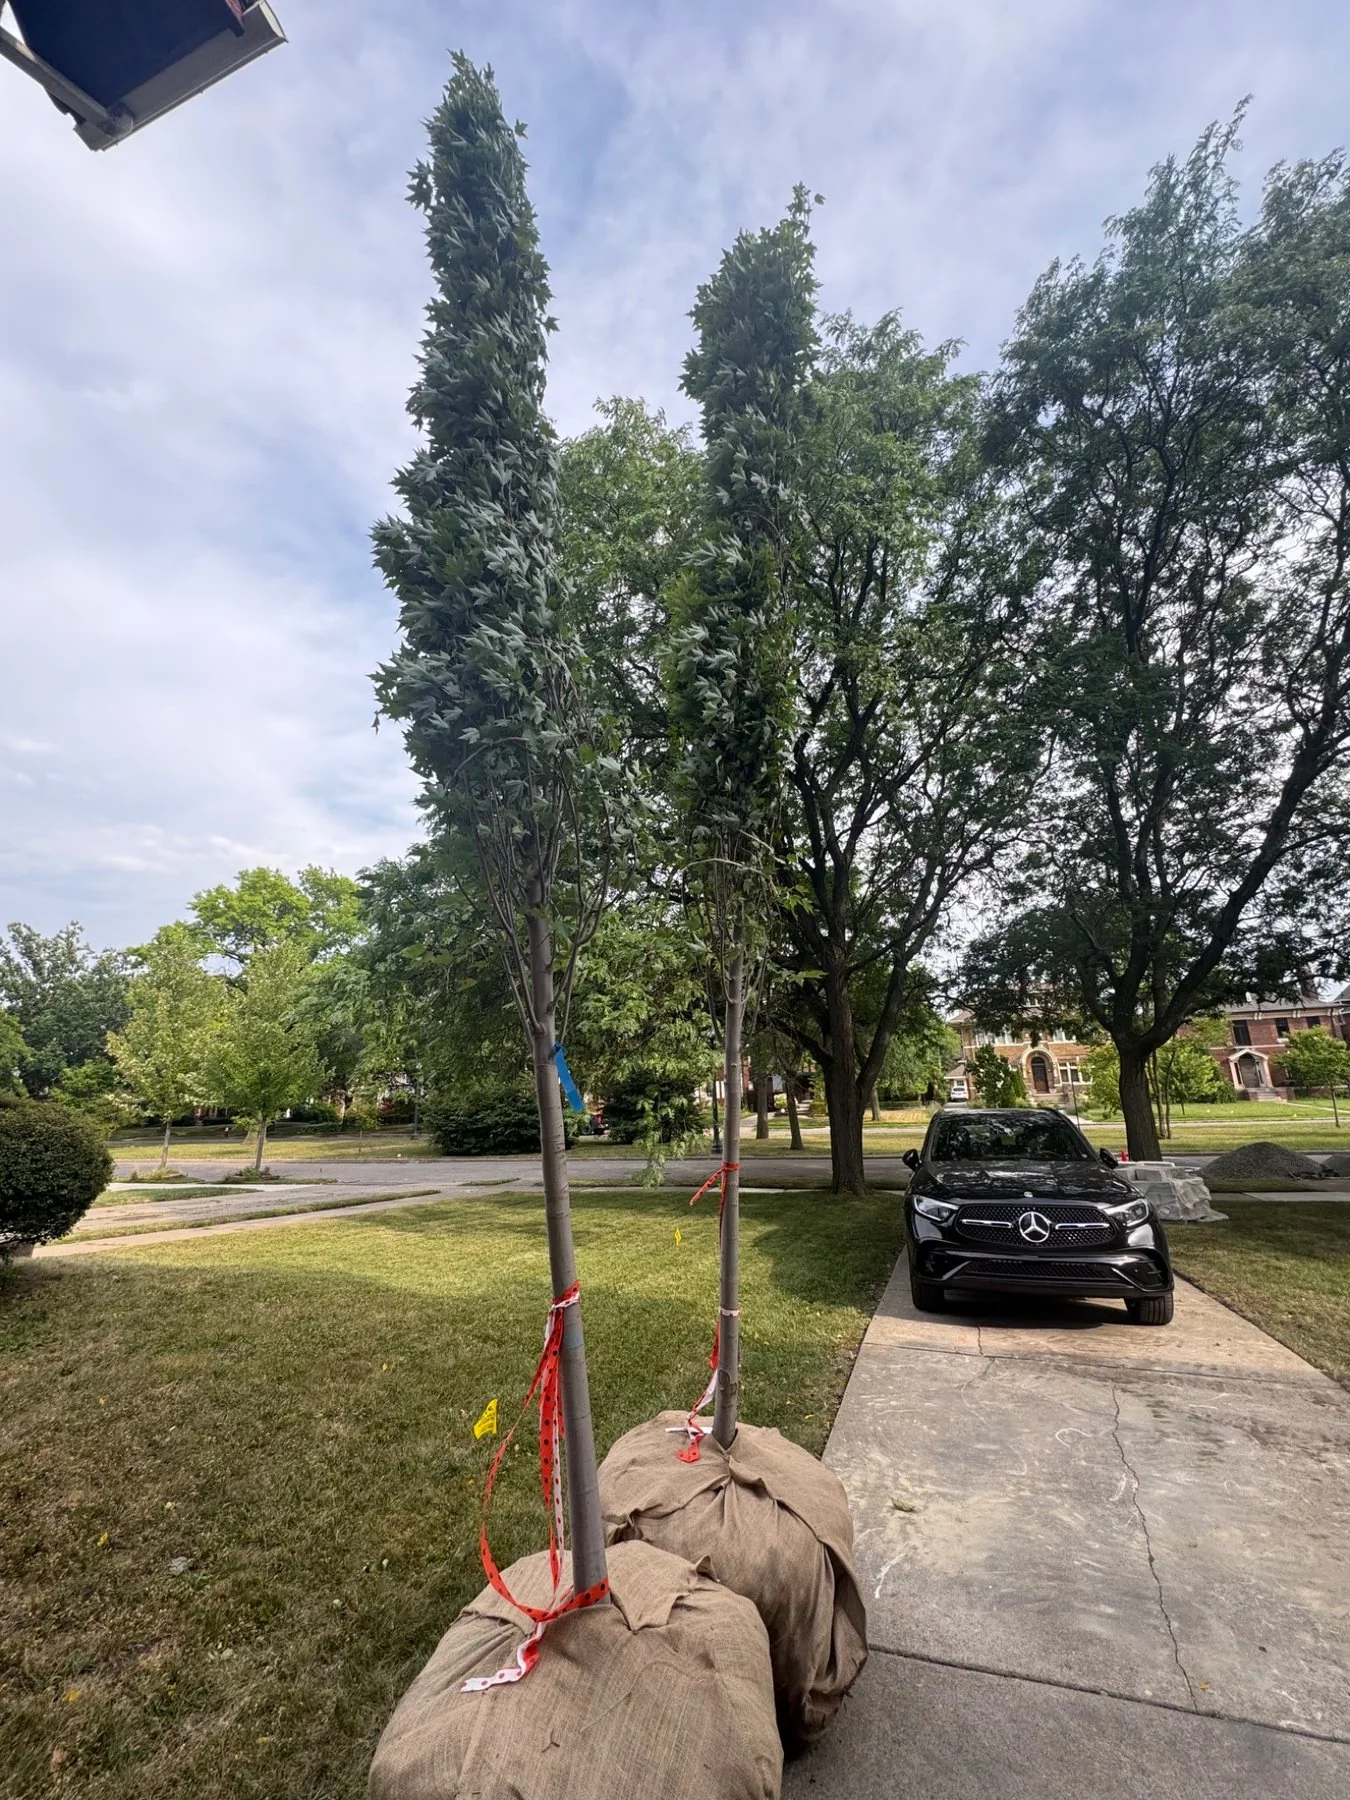
The project began with the pieces that would have the biggest long-term impact: tall, upright trees to create vertical rhythm and new planting areas pulled closer to the house. Before there could be flowers or mulch, there had to be a stronger composition.

New upright trees delivered for the front landscape
The new arrivalsTwo tall, upright trees arrived with instant presence — the first move that made the new landscape feel architectural rather than decorative.
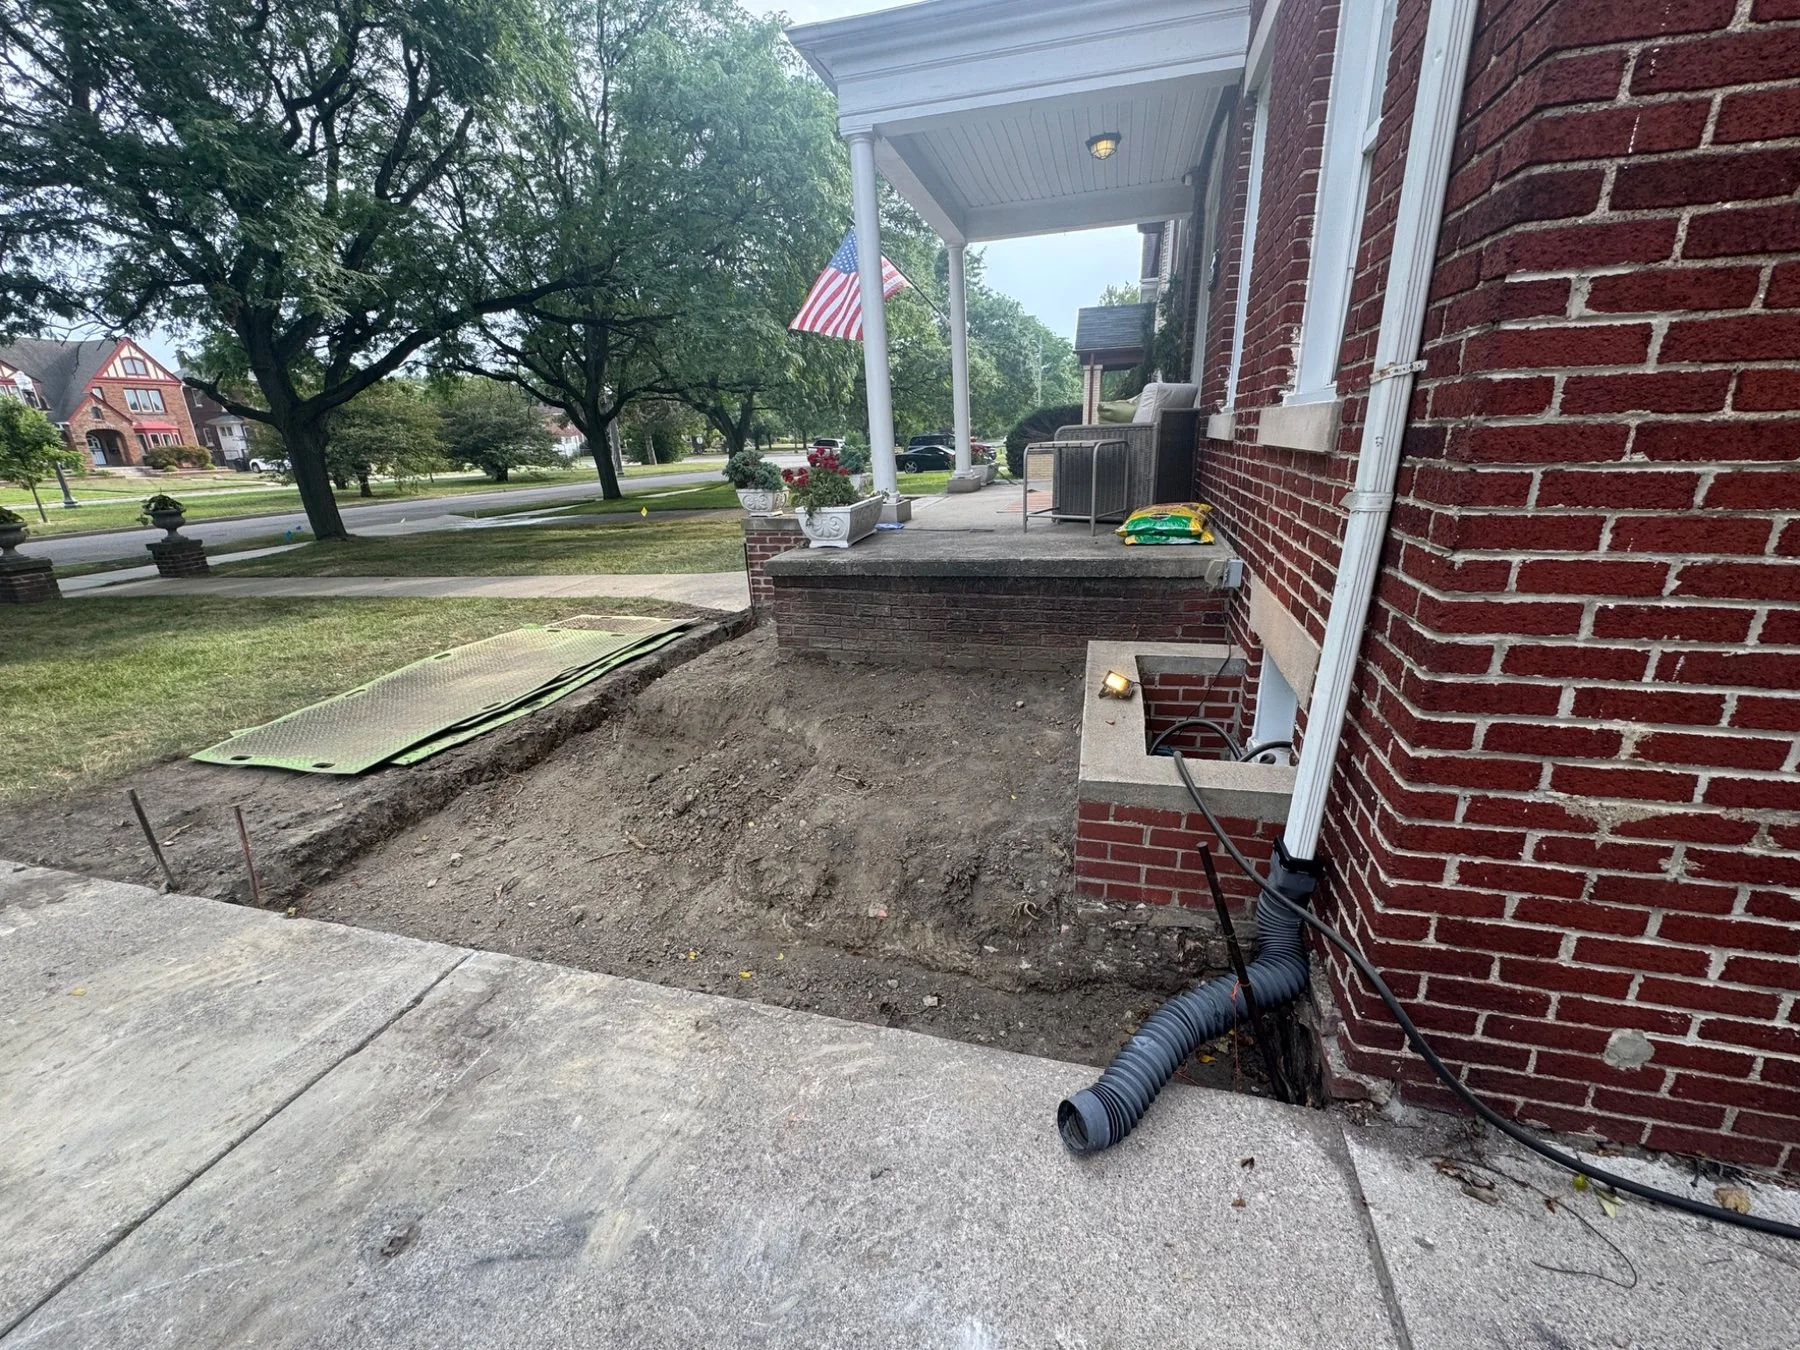
Front planting beds excavated beside the porch
Less glamorous, very necessaryThe planting areas were opened up and reshaped beside the porch, turning lawn and compacted ground into usable garden space.
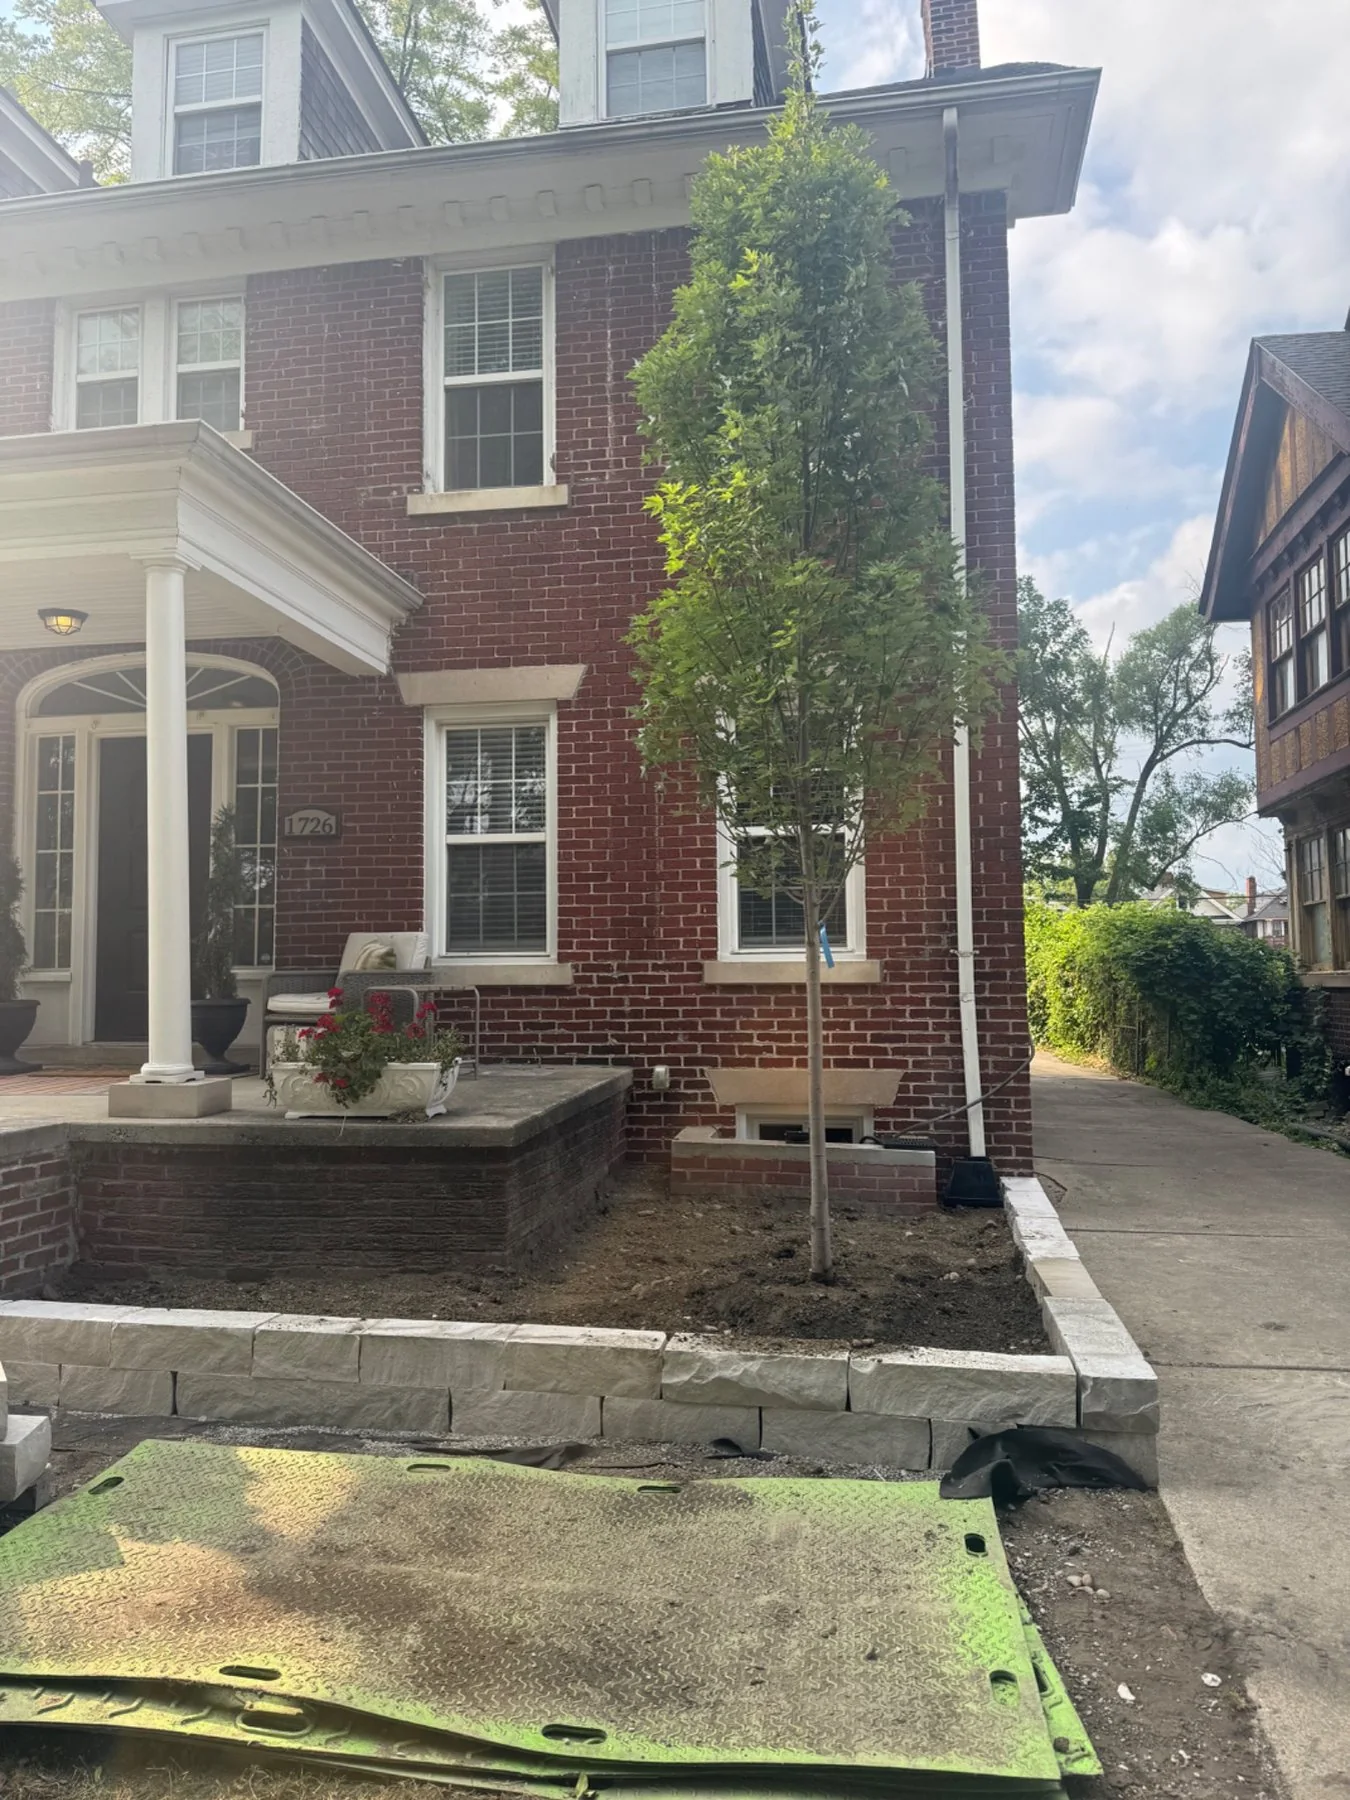
New tree planted beside the house with stone edging underway
Finding the balanceOnce the trees were in position, their scale made sense against the brick façade and tall roofline.
Old houses already have strong architecture. The landscape works best when it supports that architecture rather than competing with it.
02
Building the garden

Stone, soil, and a lot of dirt.

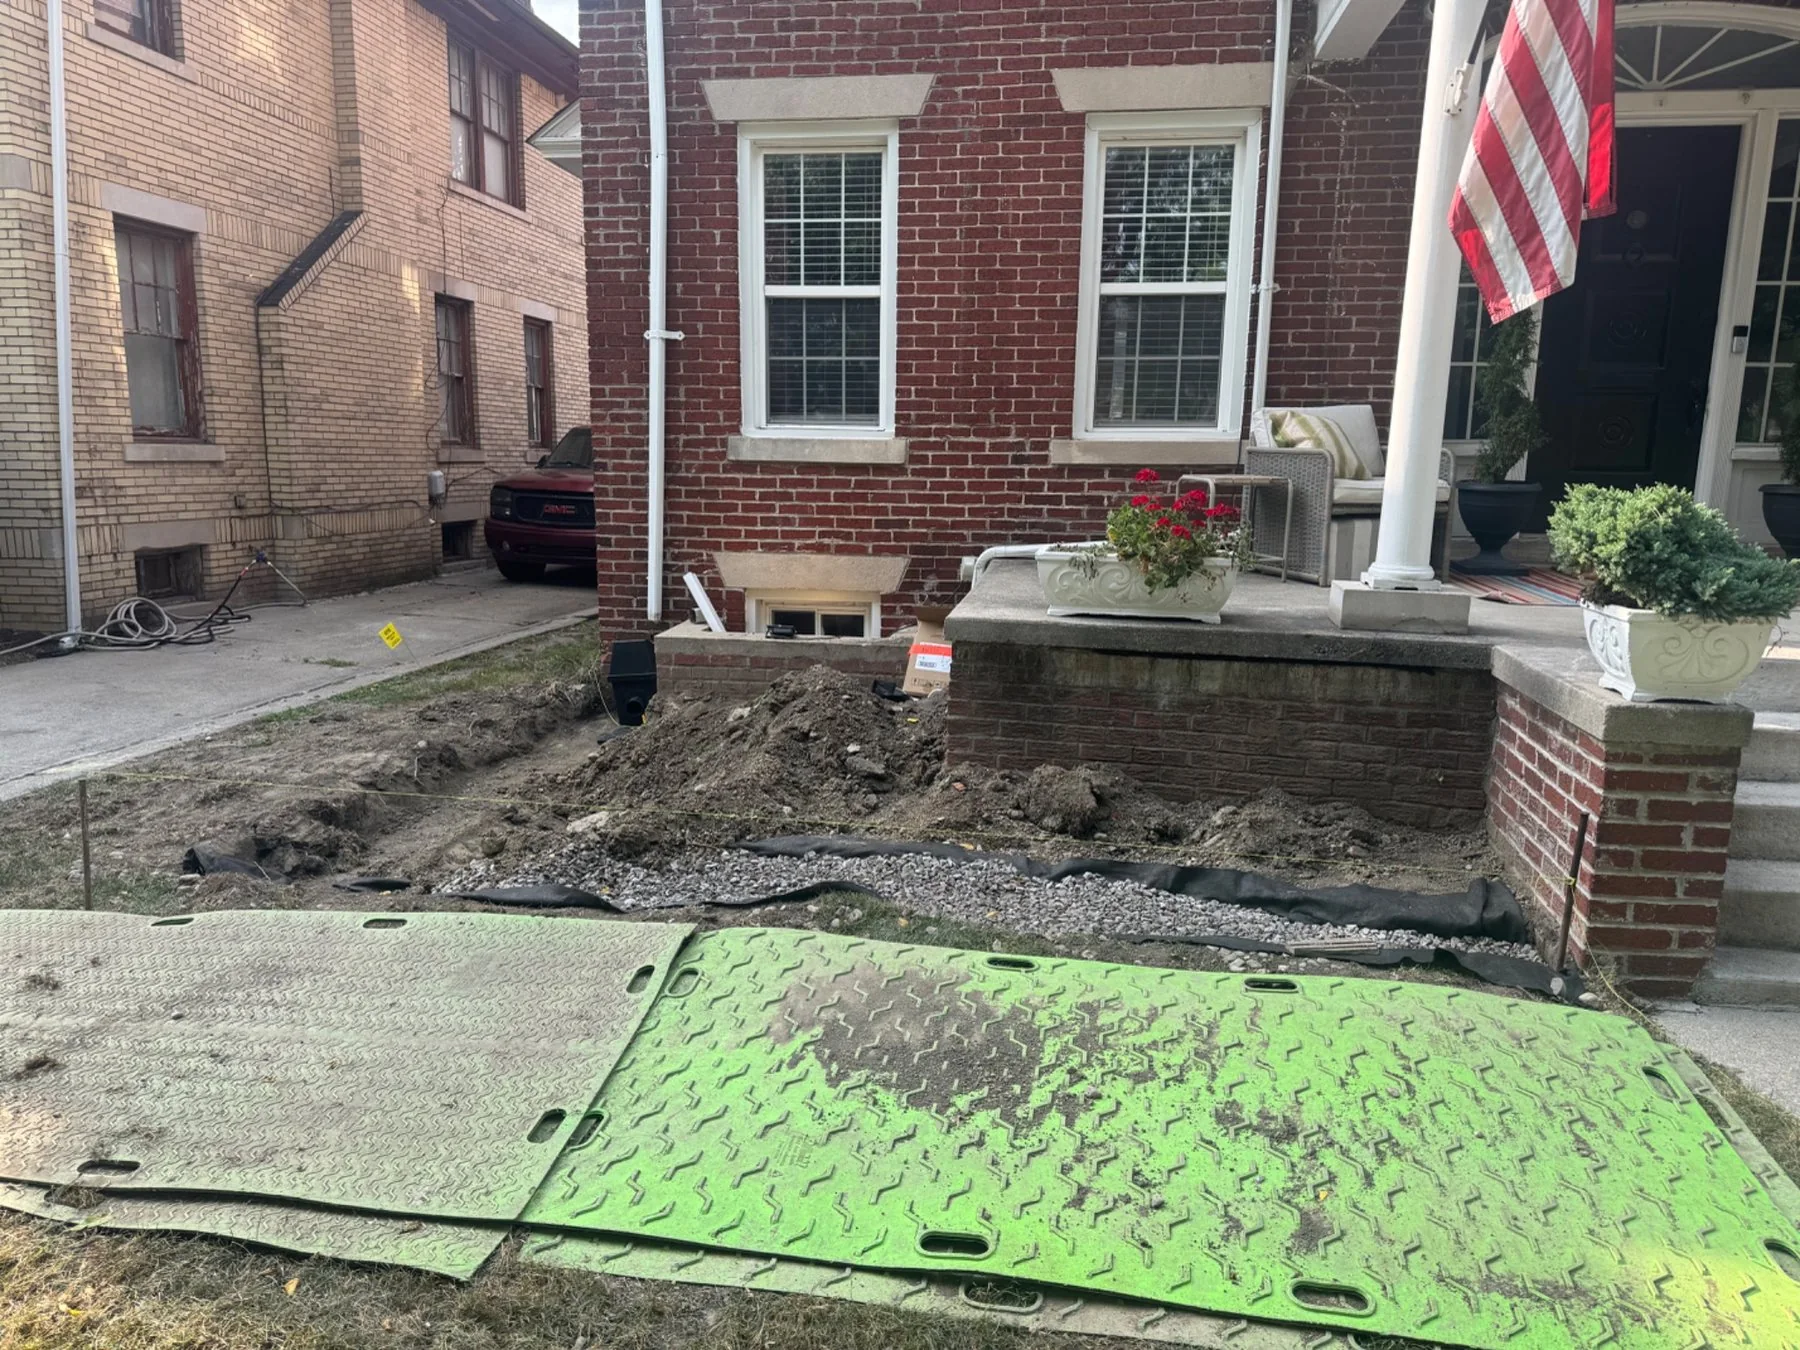
A low stone border gave the new beds definition and helped the landscape feel connected to the masonry of the house. This was the stage when the project looked the least finished — trenches, bare earth, temporary mats — but the geometry of the final garden was already there.

Front garden beds under construction with stone edging and gravel
The bones of the bedStone edging, drainage, and fresh soil turned an undefined strip of yard into a deliberate planting zone.
Excavation beside the porch during the landscape project
The in-between stageEvery finished garden has a phase when it looks like nothing but dirt, equipment, and a rather aggressive amount of optimism.
Stone retaining edge and newly planted upright tree
Hardscape meets greenThe pale stone brought a crisp line to the beds while the new tree began to soften the side elevation.
The stone border ended up doing more than holding a planting bed together. It gave the entire front elevation a stronger base and a sense of permanence.
03
Softening the house

Then came the part that made the construction disappear.

Hydrangeas, lower evergreen texture, fresh mulch, and the new trees brought softness back to the masonry. The planting was intentionally restrained at first; the real payoff will come as the beds fill in and the garden develops the slightly overgrown confidence an older house can carry so well.

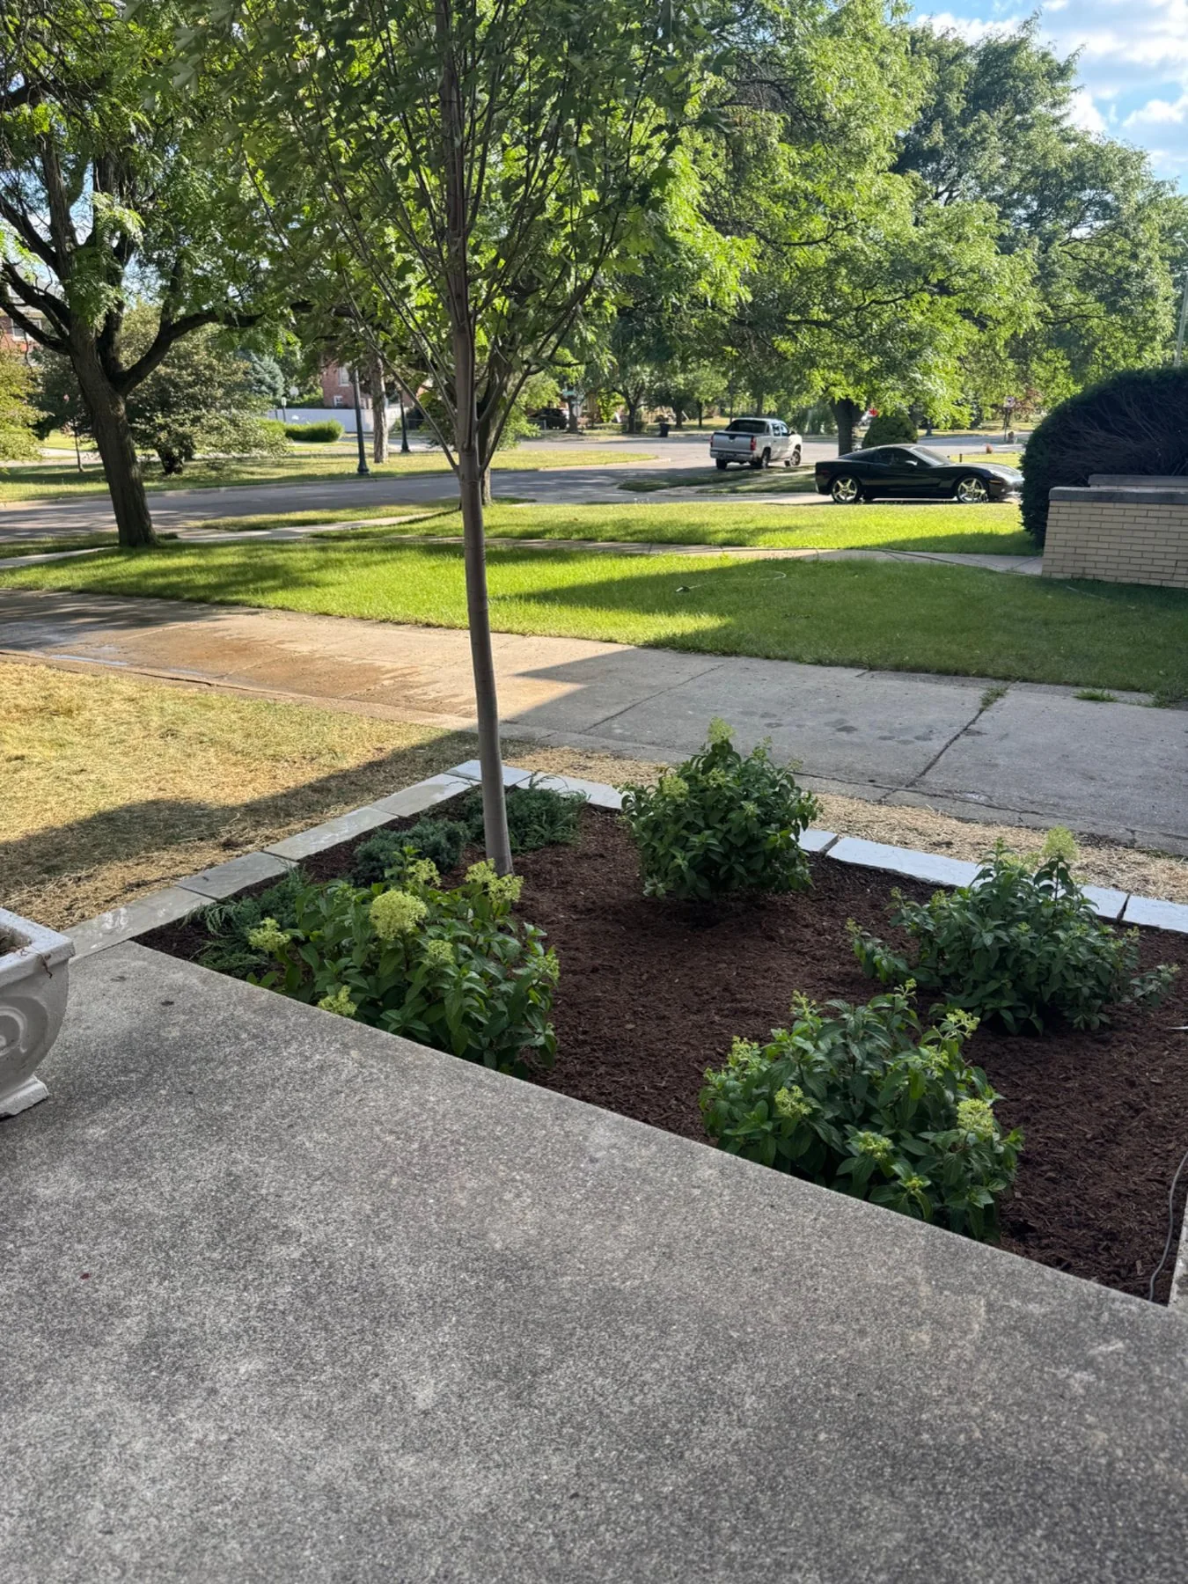
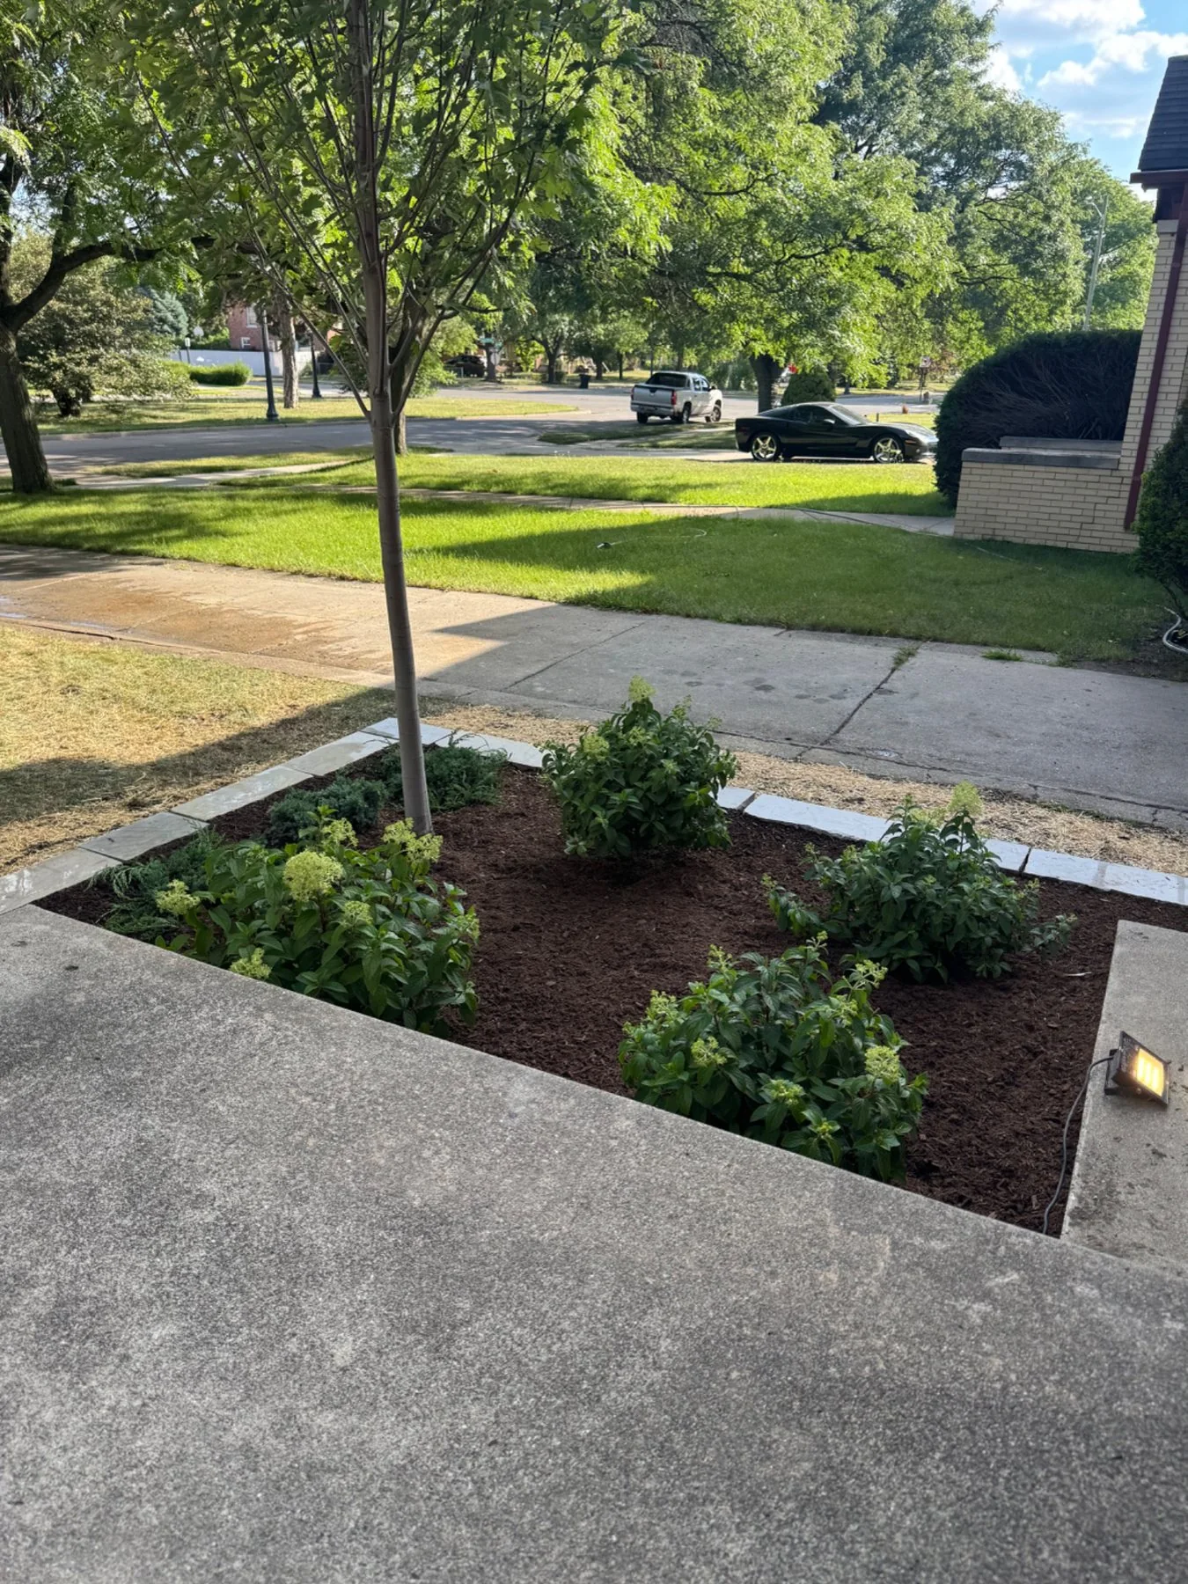
Freshly planted front bed with hydrangeas and mulch
Freshly plantedHydrangeas and low greenery begin to fill the new bed, with plenty of room left for growth.
Finished front planting bed with mulch and young tree
A quieter paletteGreen foliage, pale blooms, dark mulch, and stone let the red brick remain the strongest color in the composition.
Wide view of The Meeks House with completed front landscaping
The first finished seasonThe new beds finally give the porch a proper frame — structured enough to feel intentional, soft enough to feel established, and ready to get better with age.
A landscape is never really “done.” This one is now in the much more satisfying phase: growing in, being edited, and slowly looking as though it has always belonged here.
The result

A garden designed to settle in.

New landscaping always begins a little more orderly than it ends. The hope is that time, growth, seasonal color, and a bit of pruning will give these beds the settled character that cannot be installed in a single afternoon.

Back to all projects →