Project Journal

The Library

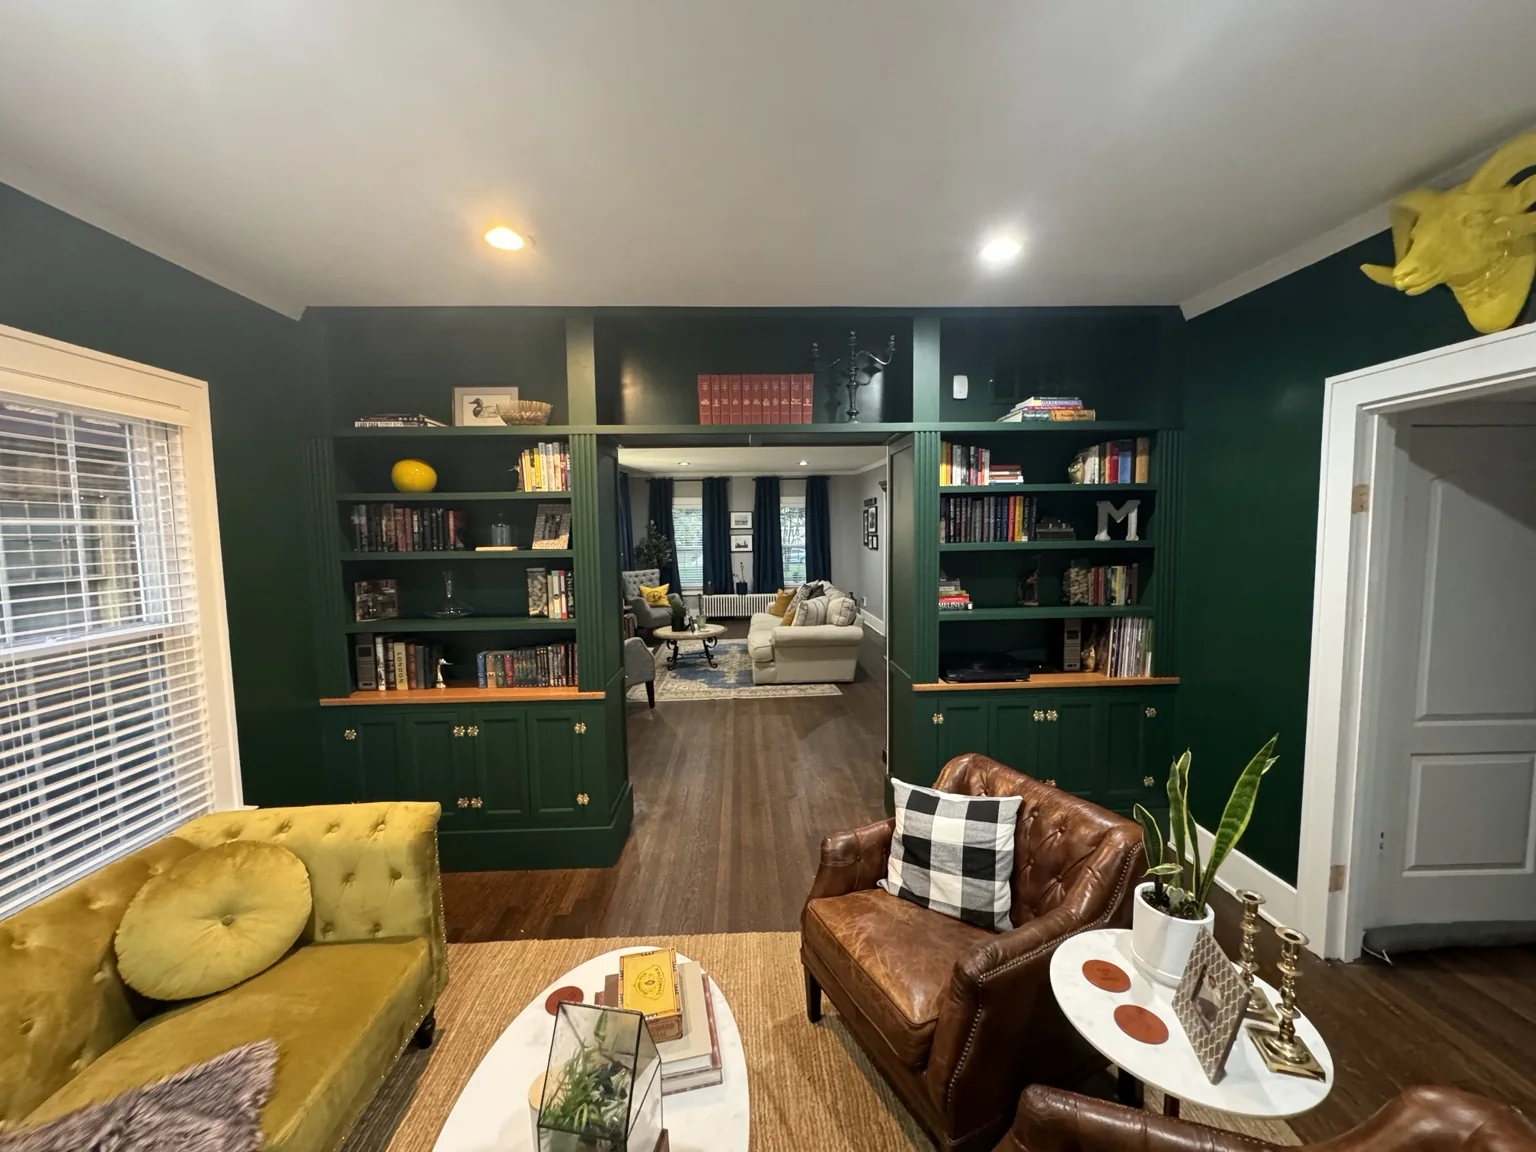
A once-neutral sitting room transformed into a moody, collected retreat with deep green walls, warm leather, and custom millwork designed to feel as though it had always belonged here.

The finished room

From pass-through space to destination.

The room had good light and generous proportions from the start, but very little identity. The goal was to give it warmth, architecture, and a stronger point of view — somewhere for reading, cocktails, conversation, and the kind of lingering that a library should encourage.

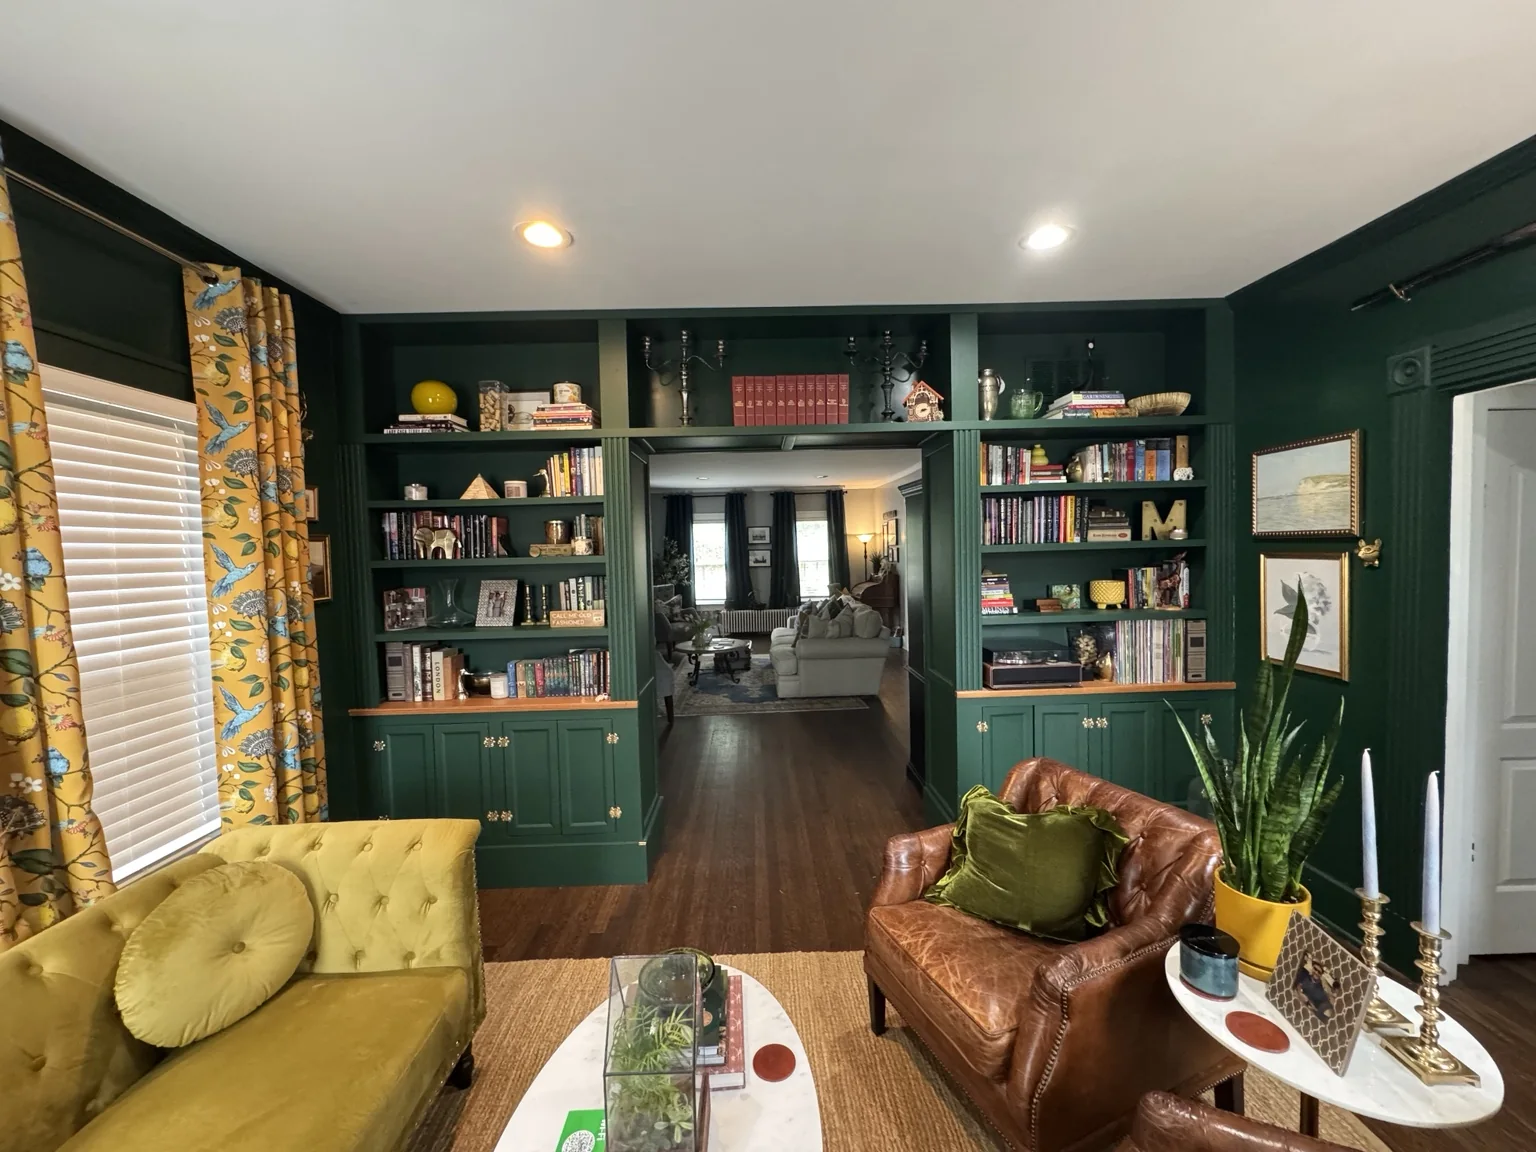
Finished library at The Meeks House with deep green built-ins, mustard sofa, leather chair, books, and collected objects
The library today: custom built-ins, collected shelves, warm leather, mustard accents, and the wide passage framed exactly as CJ first imagined it.
The Story

A vision that started on day one.

The very first time CJ walked into this room, he pictured bookcases surrounding the wide passage into the living room. The opening immediately felt like the natural place for something more architectural — a built-in wall that would give the room purpose, permanence, and the character of a true library. For the first year, that idea stayed in the background while we settled into the house, painted the room deep green, and began shaping its mood with furniture and collected pieces. Then, almost exactly a year later, the custom built-ins finally became real. Seeing them frame the same wide passage CJ had imagined from the beginning was one of those renovation moments that made the room feel as though it had finally become what it was always meant to be.

00
The starting point

Good bones. Very little personality.

When we first began thinking seriously about this room, it was essentially a neutral holding space: gray walls, white trim, a broad opening to the living room, and enough moving boxes to make the design direction feel theoretical at best. The proportions were generous and the hardwood floors were worth keeping, but nothing gave the room a distinct identity.
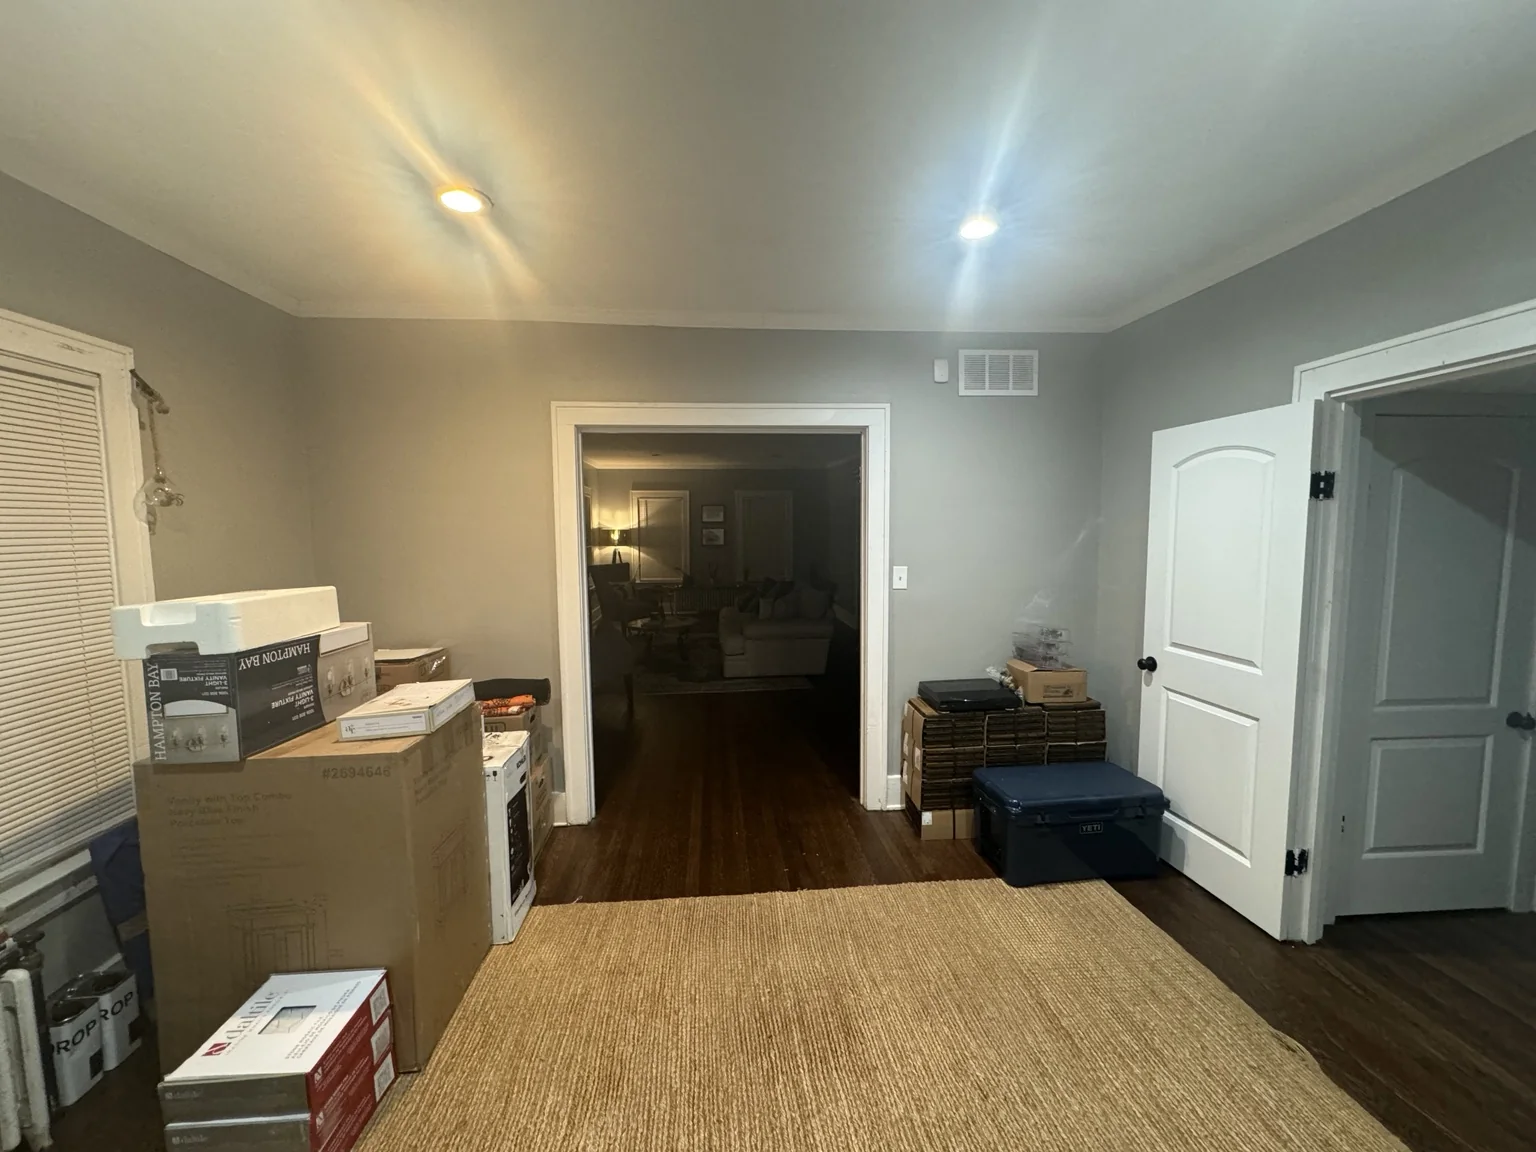
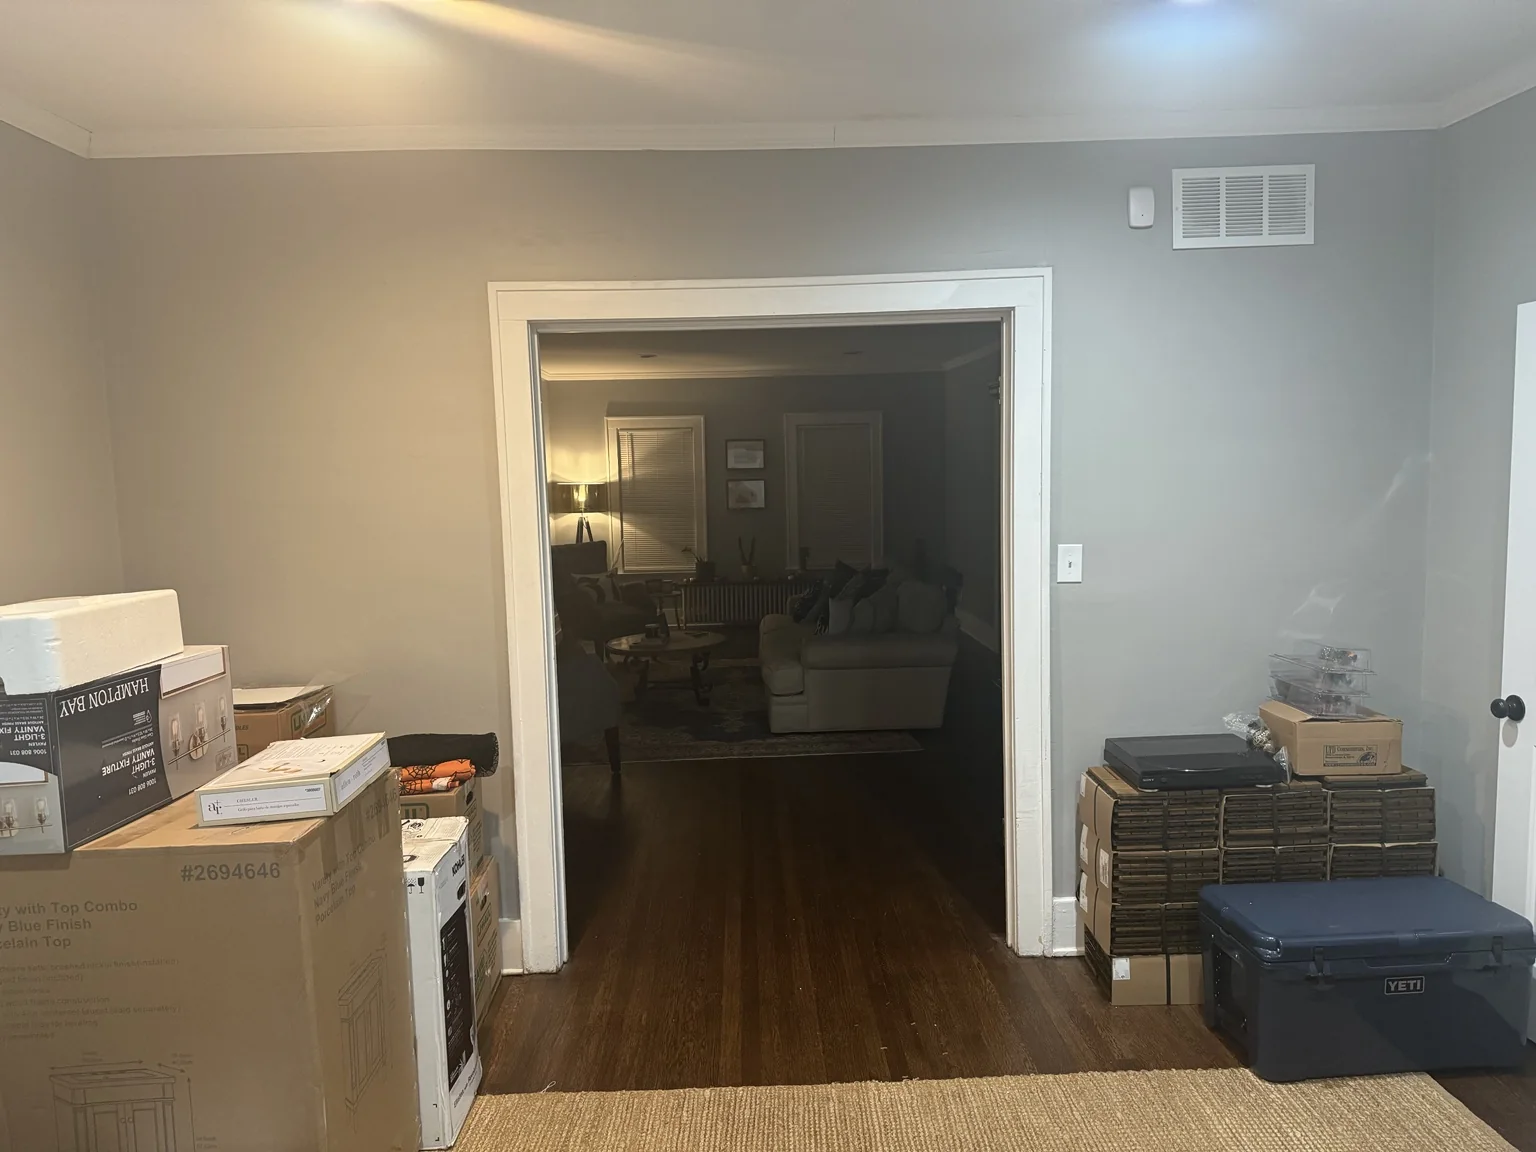
Library room before the transformation with gray walls and moving boxes
The room before the roomNeutral, useful, and mostly occupied by boxes. There was plenty of space — just not yet a reason to stay in it.
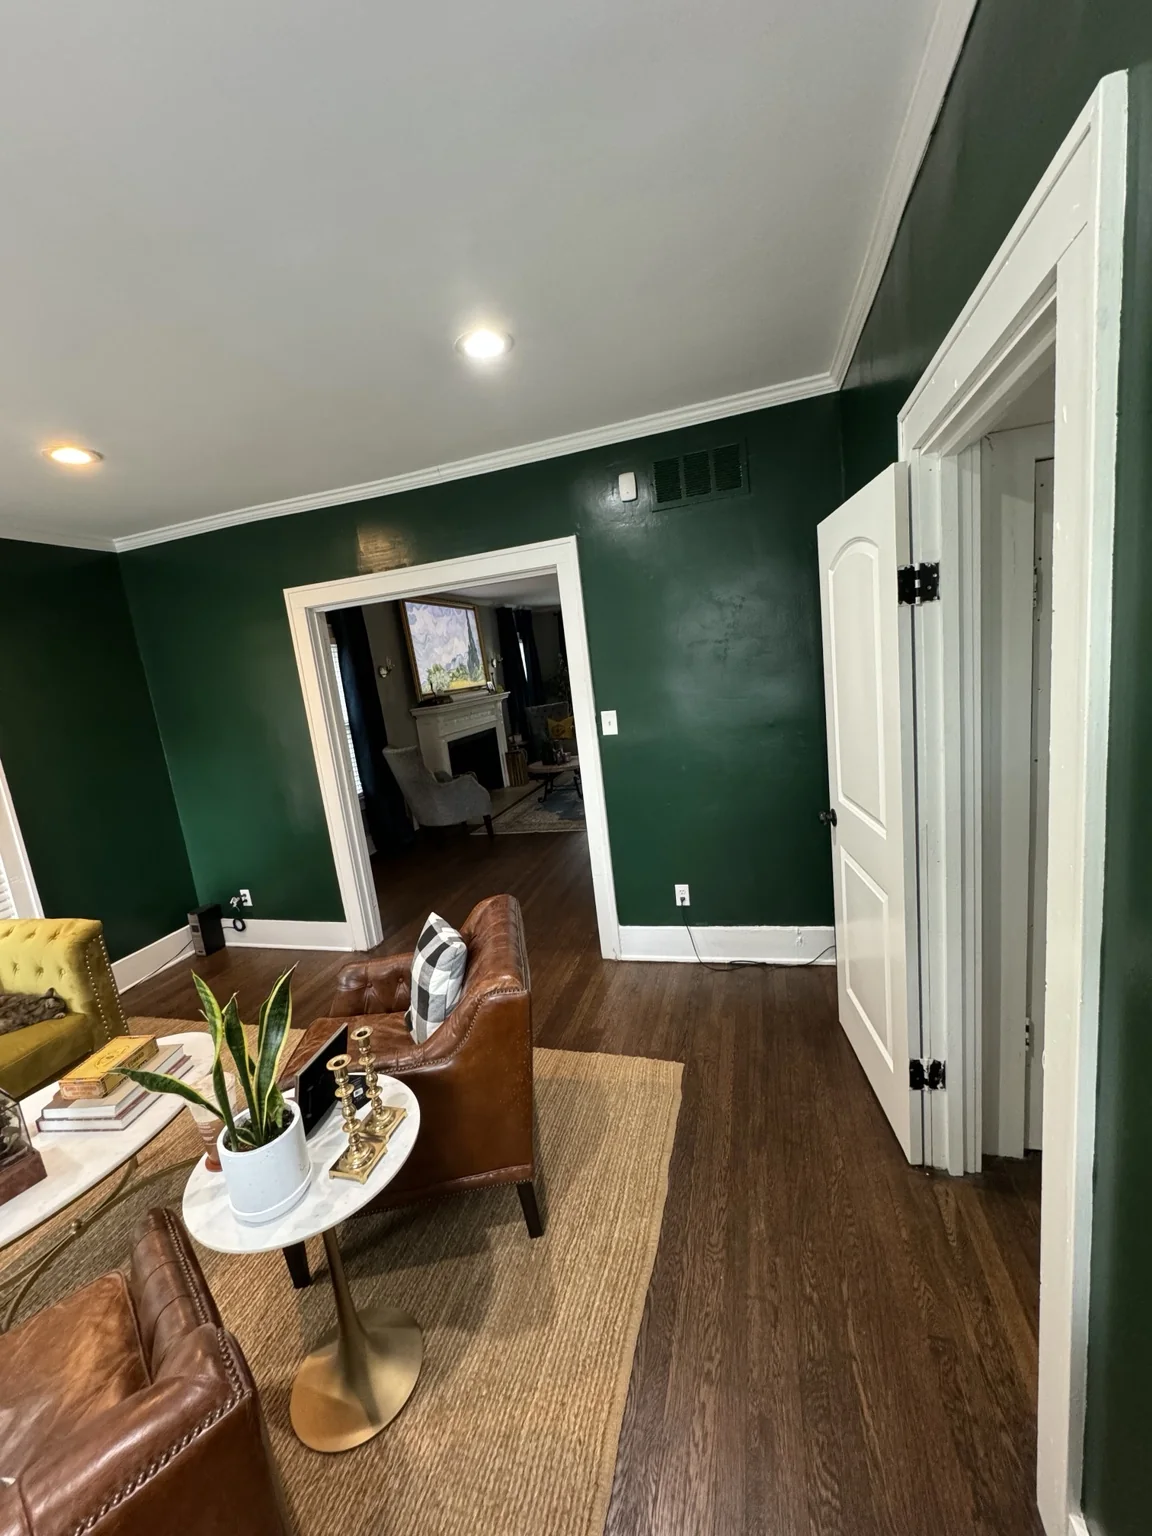
Wide opening between the future library and living room before custom millwork
The opening that changed everythingThe broad connection to the living room was always the room’s strongest architectural clue. Eventually, it became the centerpiece of the entire project.
The room was never a disaster. In some ways that made the challenge more interesting: how do you take something perfectly acceptable and make it memorable?
01
Finding the mood

Color first. Then let the room tell us what it needed.

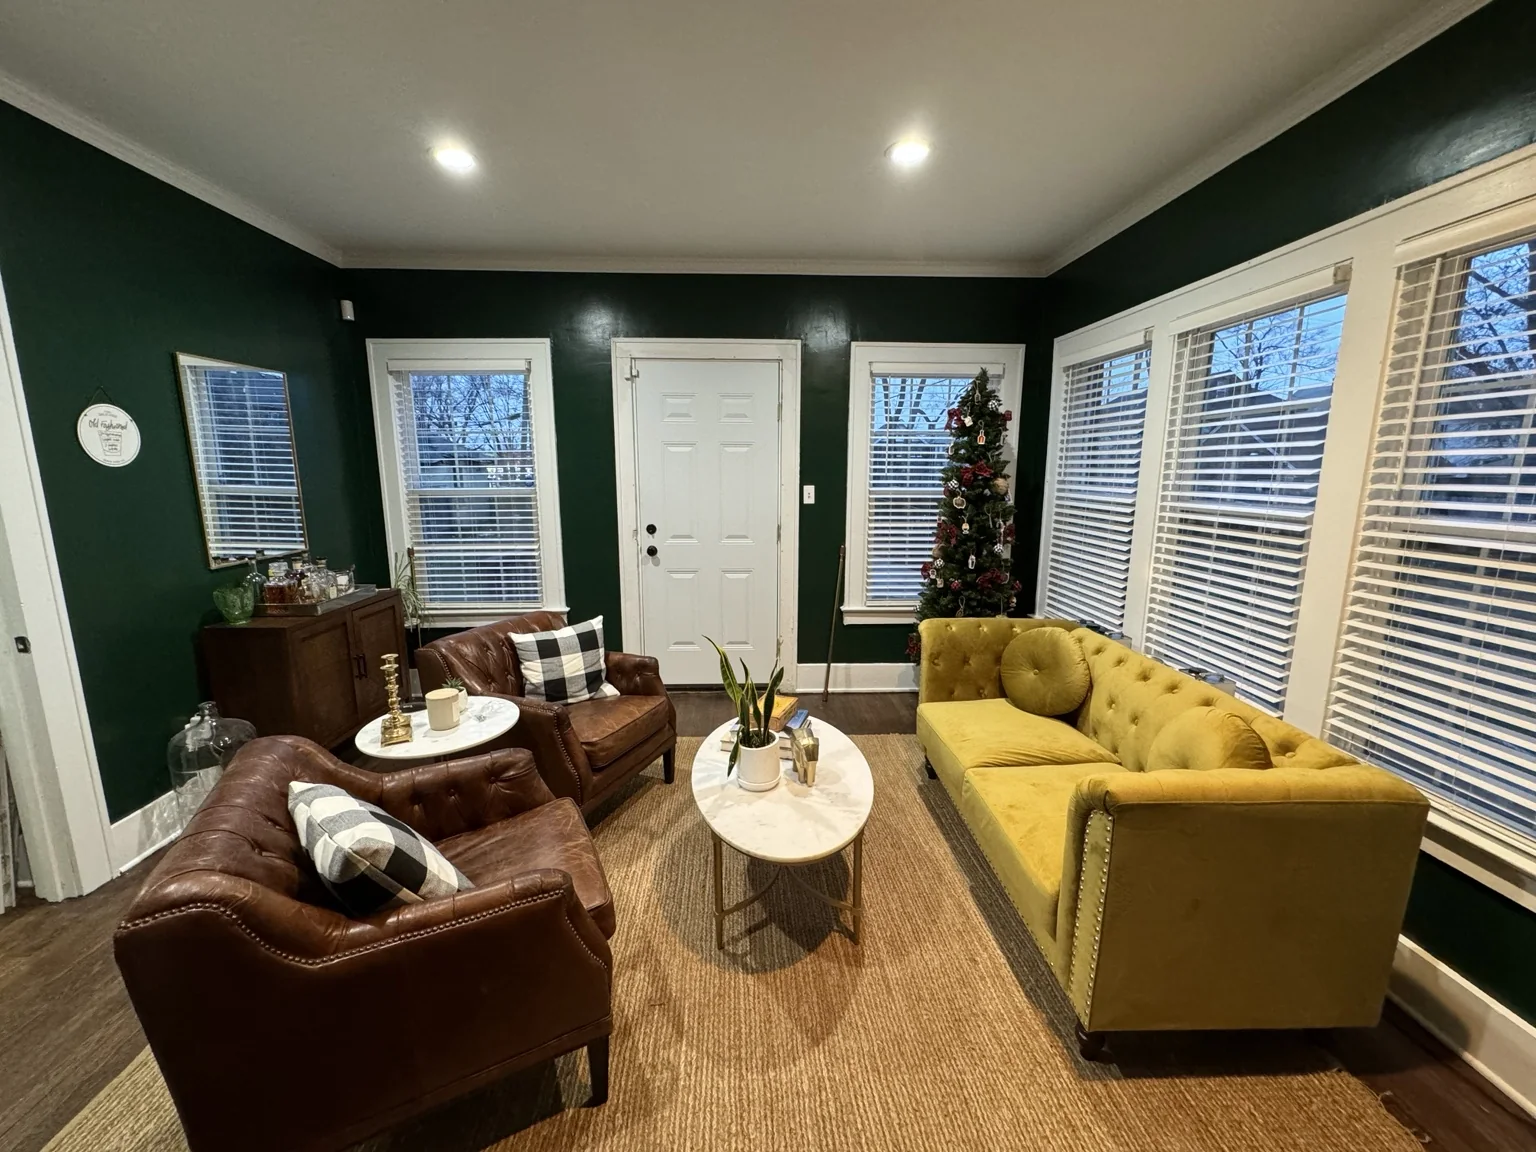
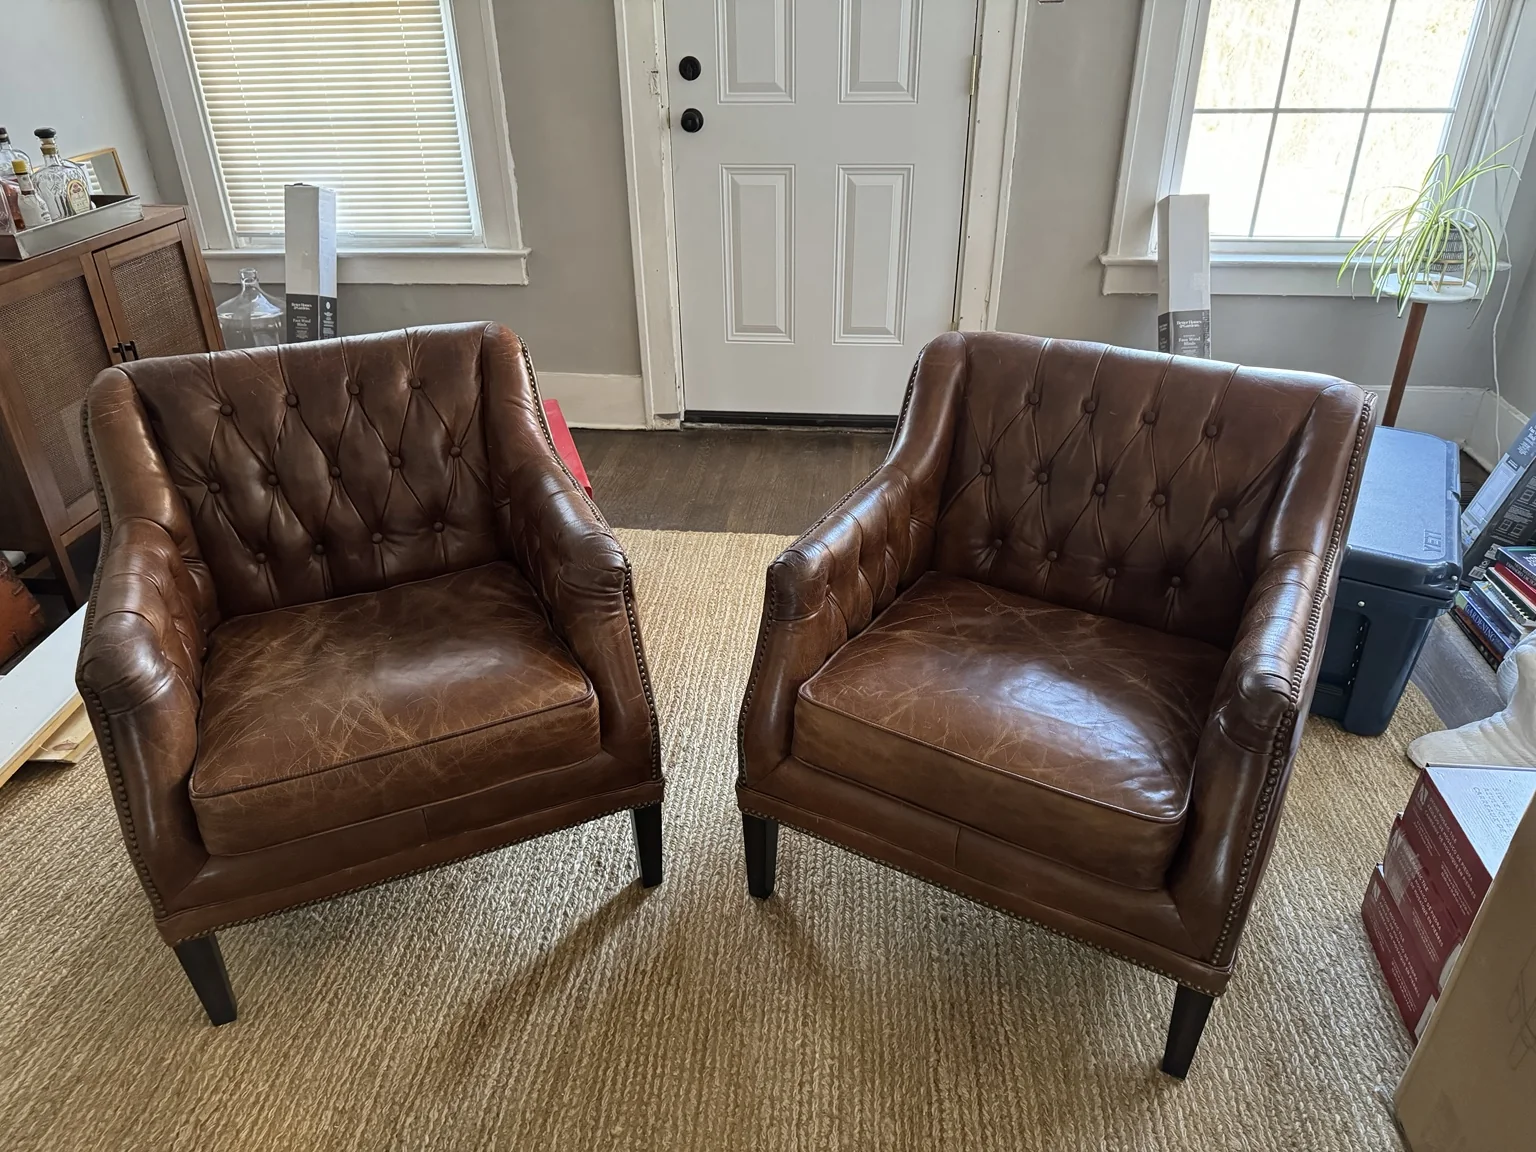
Painting the walls a deep green changed the room immediately. It became warmer, moodier, and much more intentional. Caramel leather, mustard velvet, a natural fiber rug, marble, brass, and a few slightly eccentric objects followed. Before there was a single built-in, the room had already begun behaving like a library.

Pair of warm brown leather club chairs selected for the library
The leather chairsWarm, worn-in leather brought exactly the kind of old-house ease the room needed — handsome without being precious.
Early version of the green library with leather chairs and mustard sofa
The mood arrivesOnce the green went up, everything else started making sense. The room stopped feeling like a pass-through and started feeling like somewhere you wanted to settle in.
Early furnished library in deep green with mustard sofa and leather chairs
Living with the ideaWe let the room stay in this stage for a while. That gave us time to understand what worked — and what still felt missing.
The furniture gave the room atmosphere. What it still lacked was architecture.
02
Designing the millwork

The room needed something that felt permanent.

The solution was a custom built-in wall framing the opening to the living room: open shelving, lower cabinet storage, an upper bridge, and enough visual weight to make the room feel intentionally connected to the house. The aim was not to recreate 1919 literally. It was to add detail in a way that felt plausible, substantial, and right for the proportions of the room.

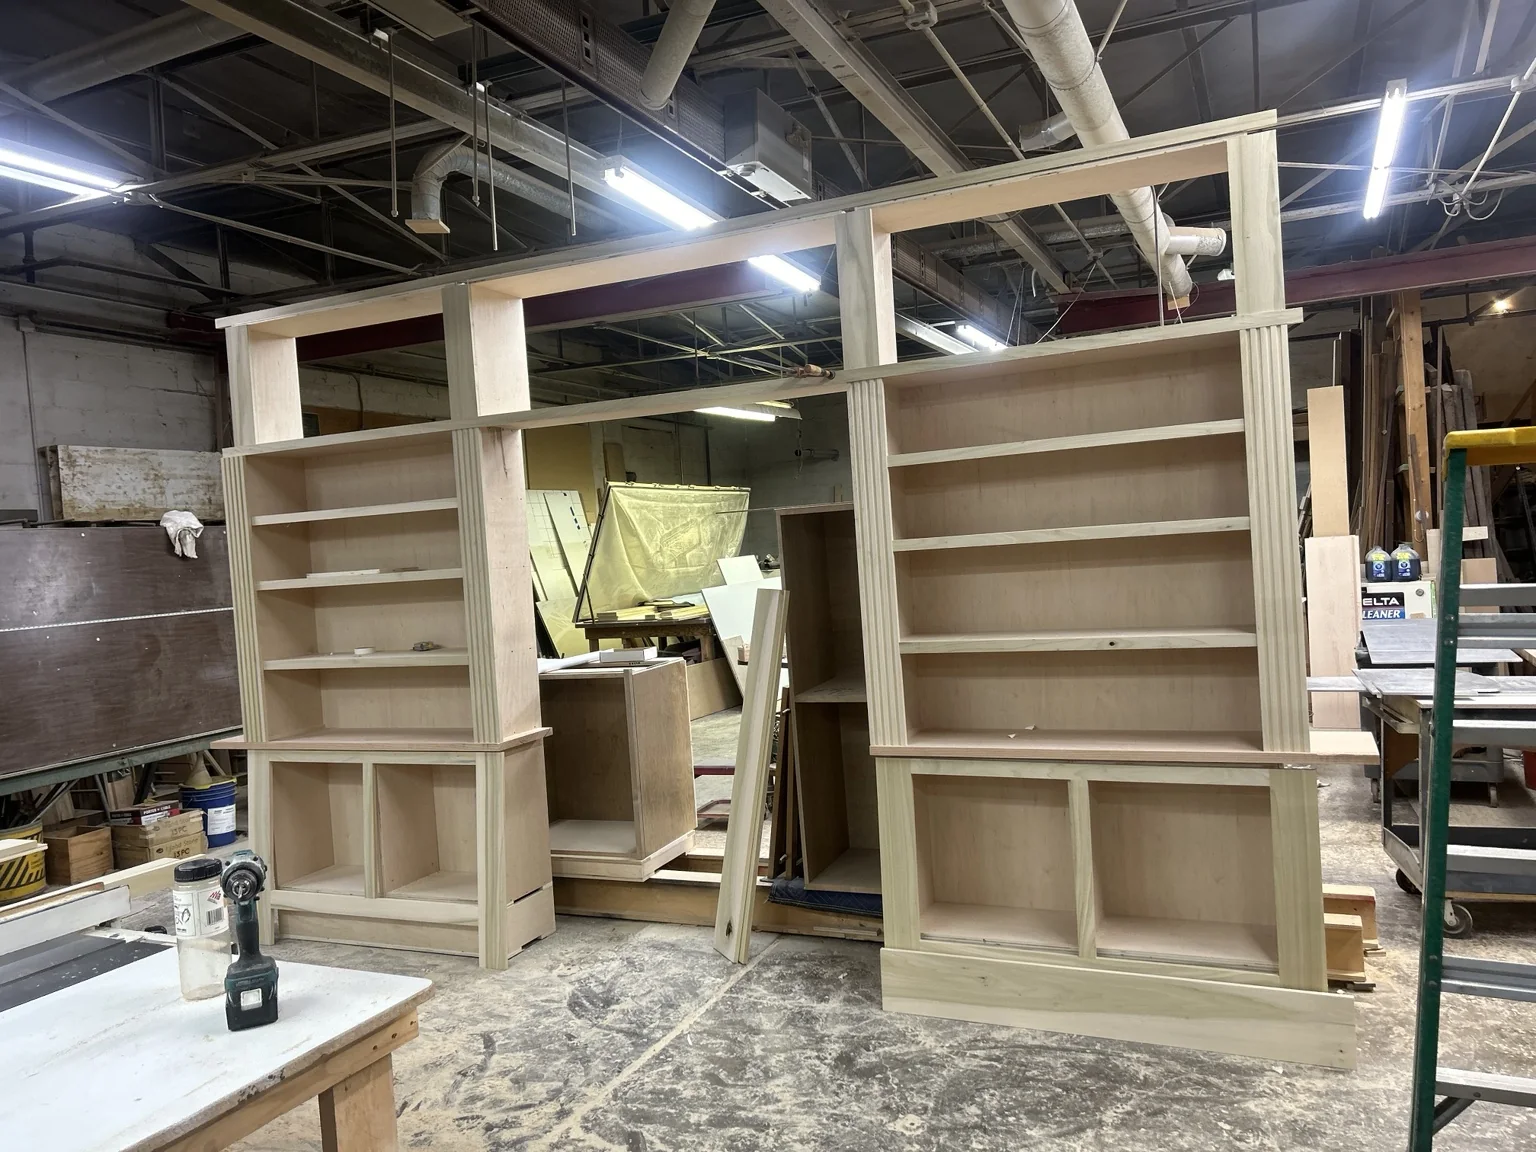
Custom library built-ins under construction in a woodworking shop
From sketch to sawdustSeeing the built-ins assembled in the shop was the first moment the scale of the idea became real.
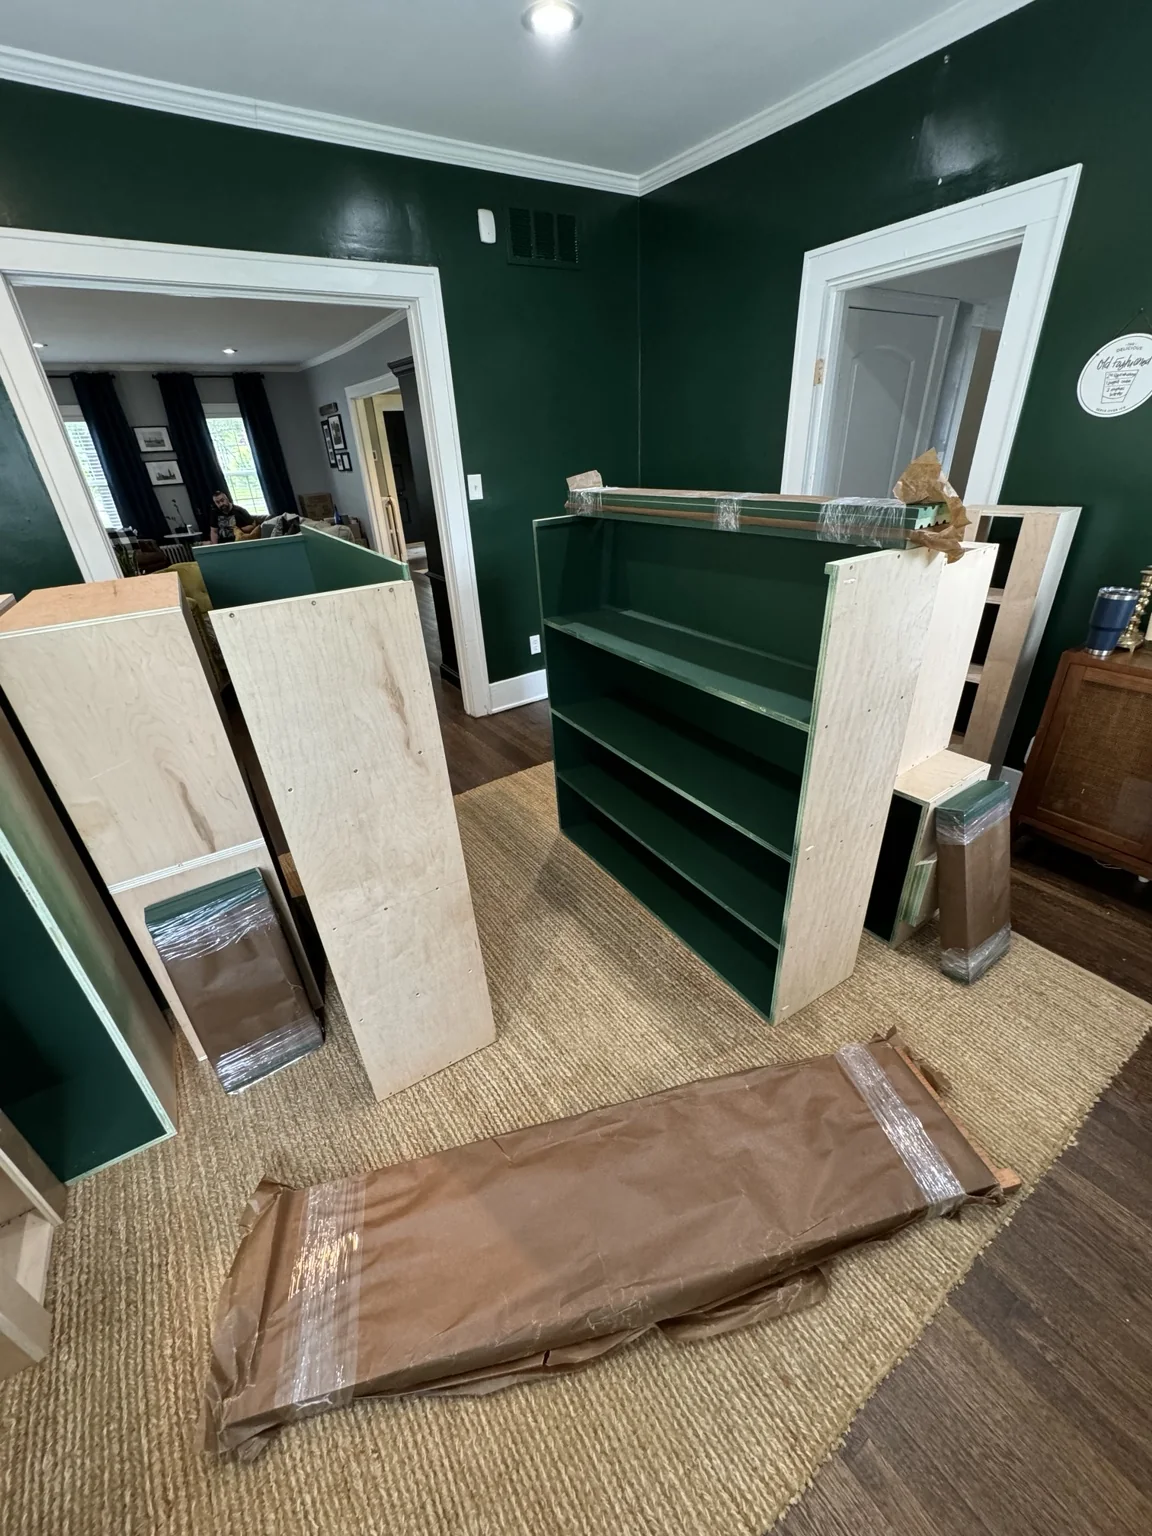
Painted green library built-in pieces staged in the room before installation
Some assembly requiredFreshly painted components arrived looking less like elegant millwork and more like a very ambitious flat-pack puzzle.
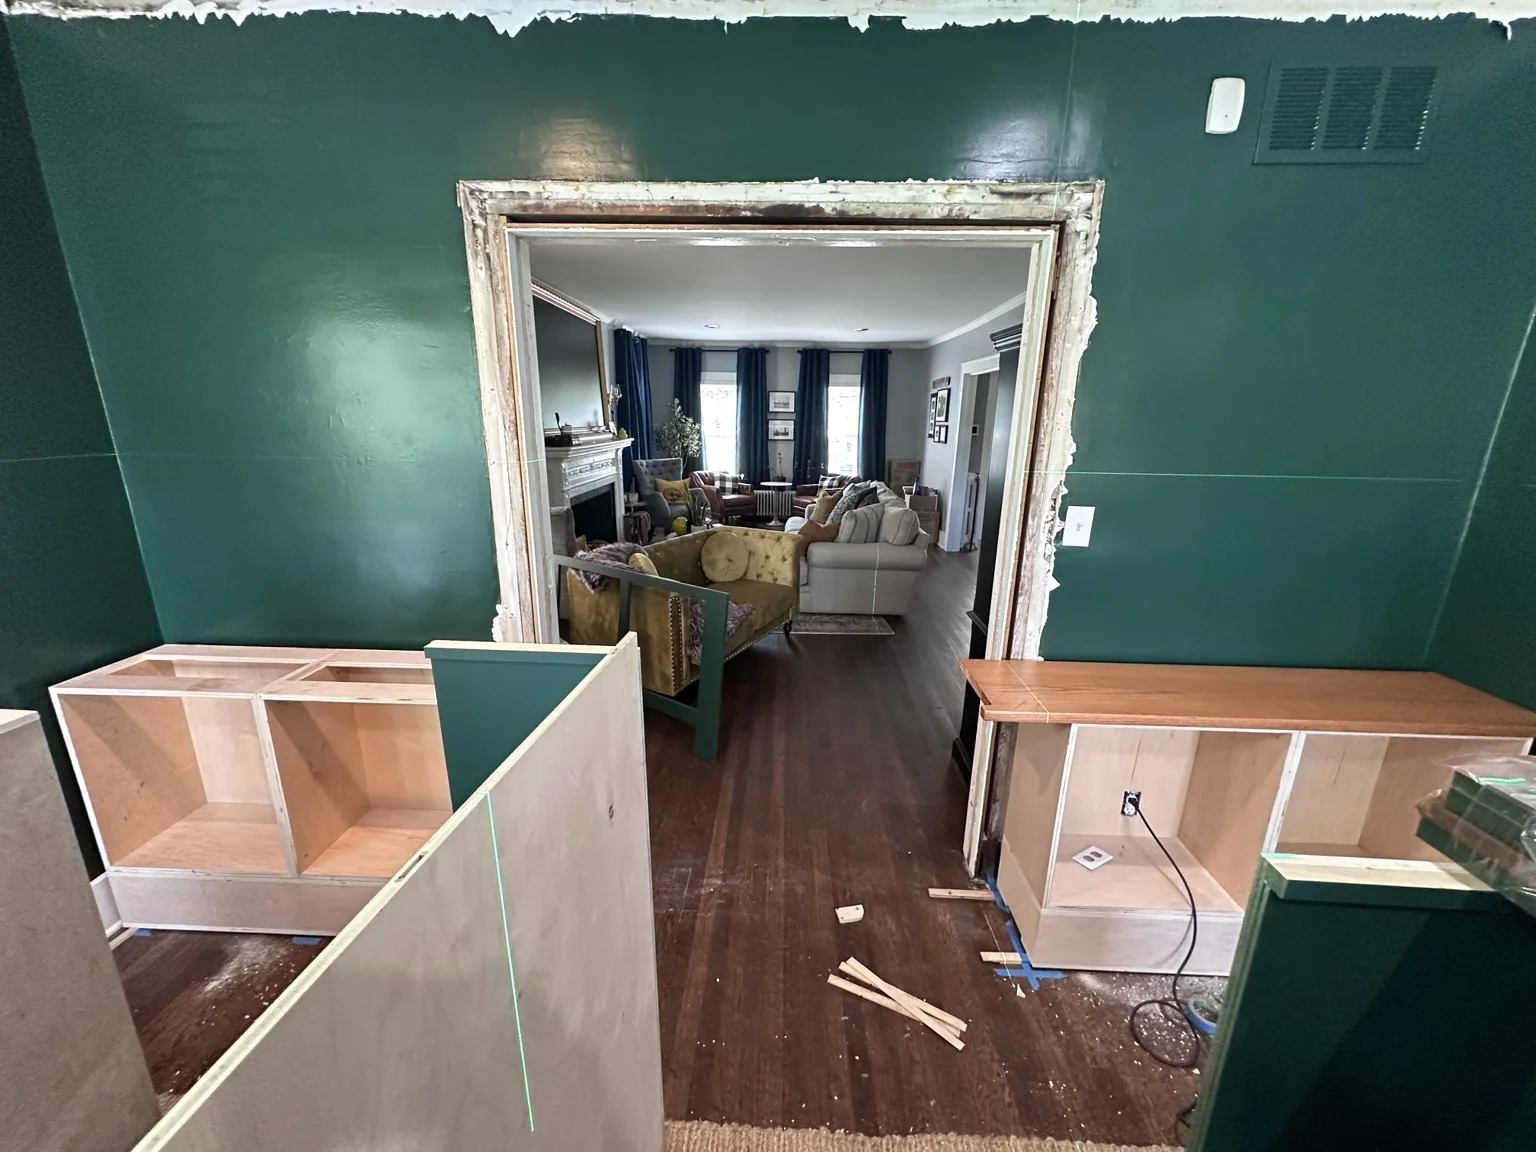
Lower cabinet bases positioned around the stripped library opening during installation
The first pieces landWith the lower cabinets positioned and the opening stripped back, the architectural idea finally began moving from shop floor to room.
Custom millwork is one of those luxuries that mostly looks like lumber, clamps, dust, and mild panic right up until it suddenly looks inevitable.
03
Installation

A new architectural layer, built around what was already there.

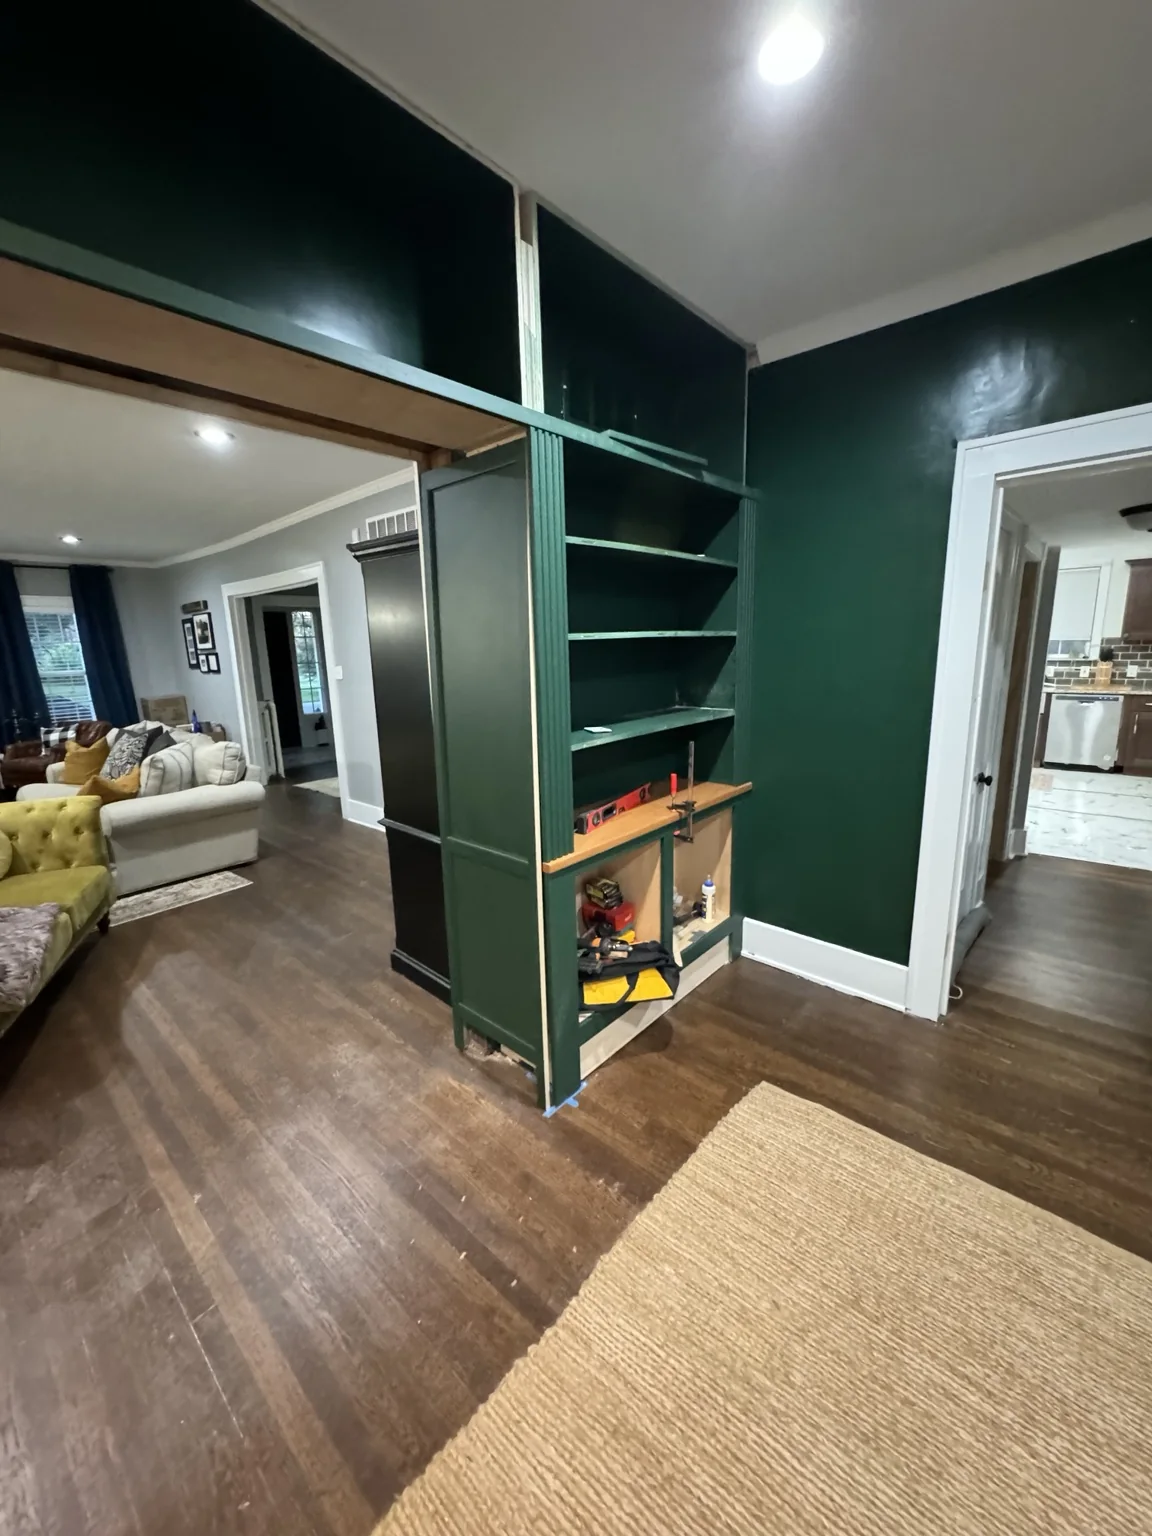
Installation was less about adding shelves than reshaping how the two rooms relate to one another. The built-ins frame the view into the living room, provide storage without consuming the room, and turn the opening itself into a focal point. Fluted vertical details, warm wood ledges, paneled returns, and painted cabinetry gave the whole composition depth.

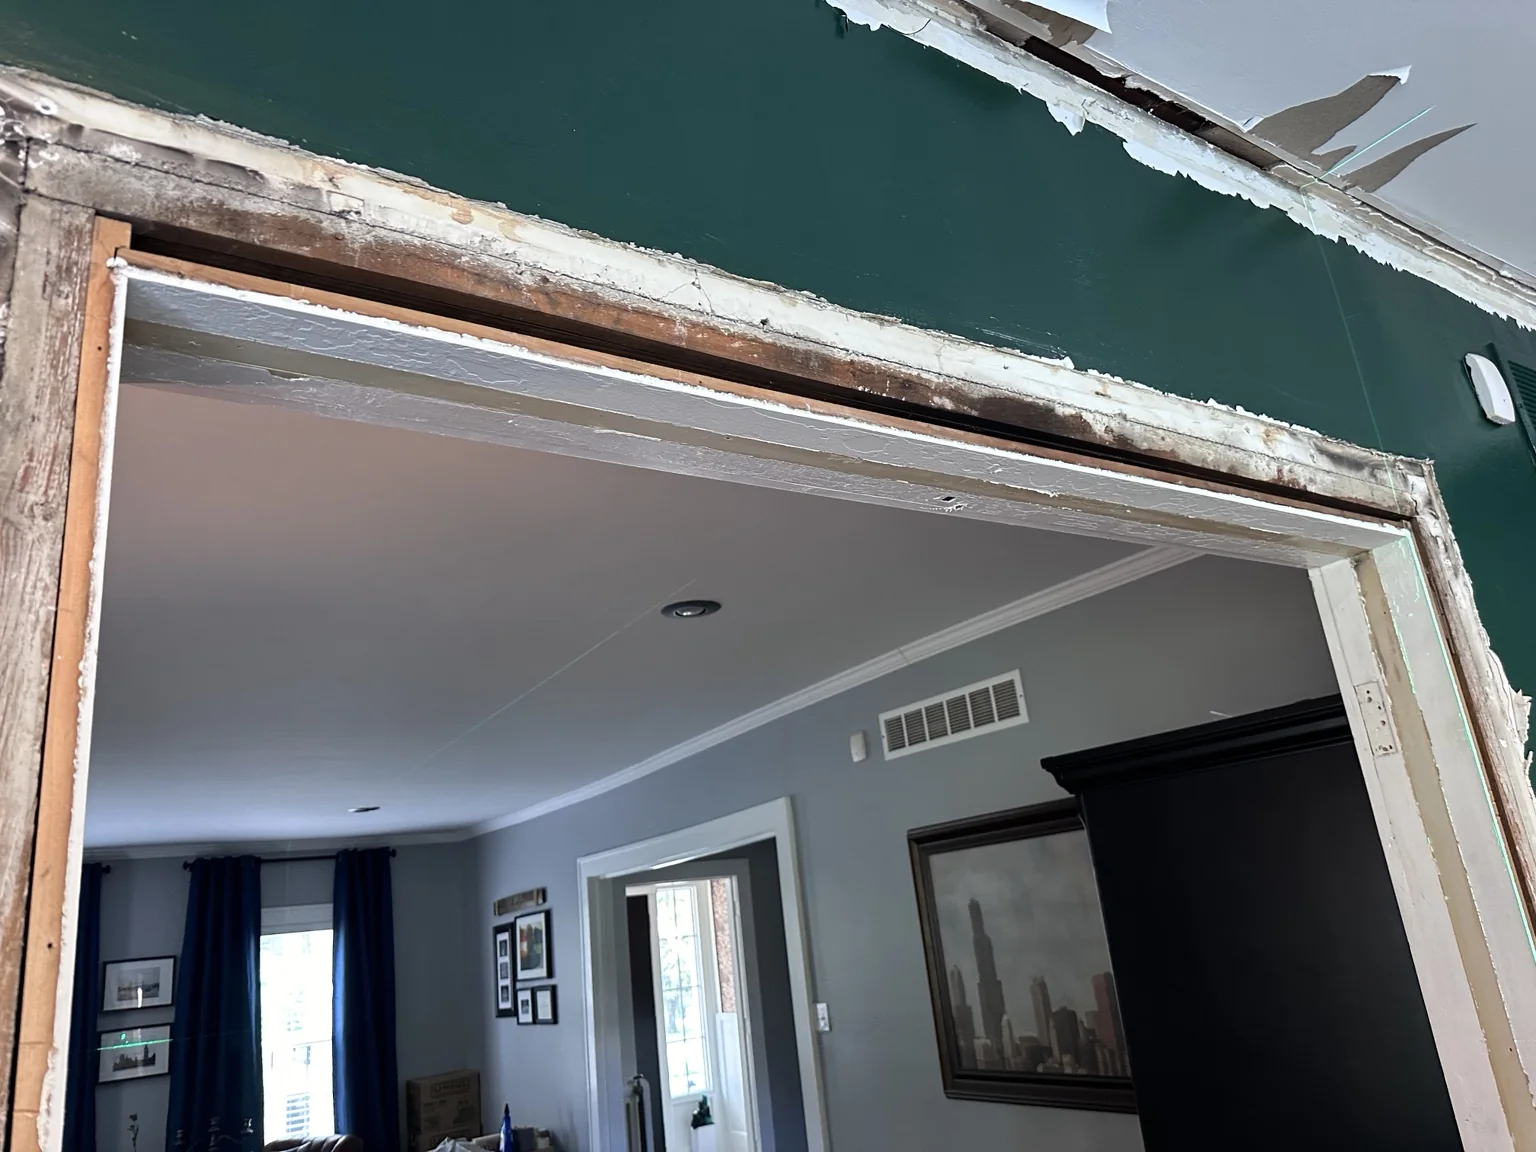
Original trim removed from the wide passage during the library built-in installation
Back to the bonesBefore the new millwork could frame the passage, the old casing came off and the opening was taken back to its underlying structure.
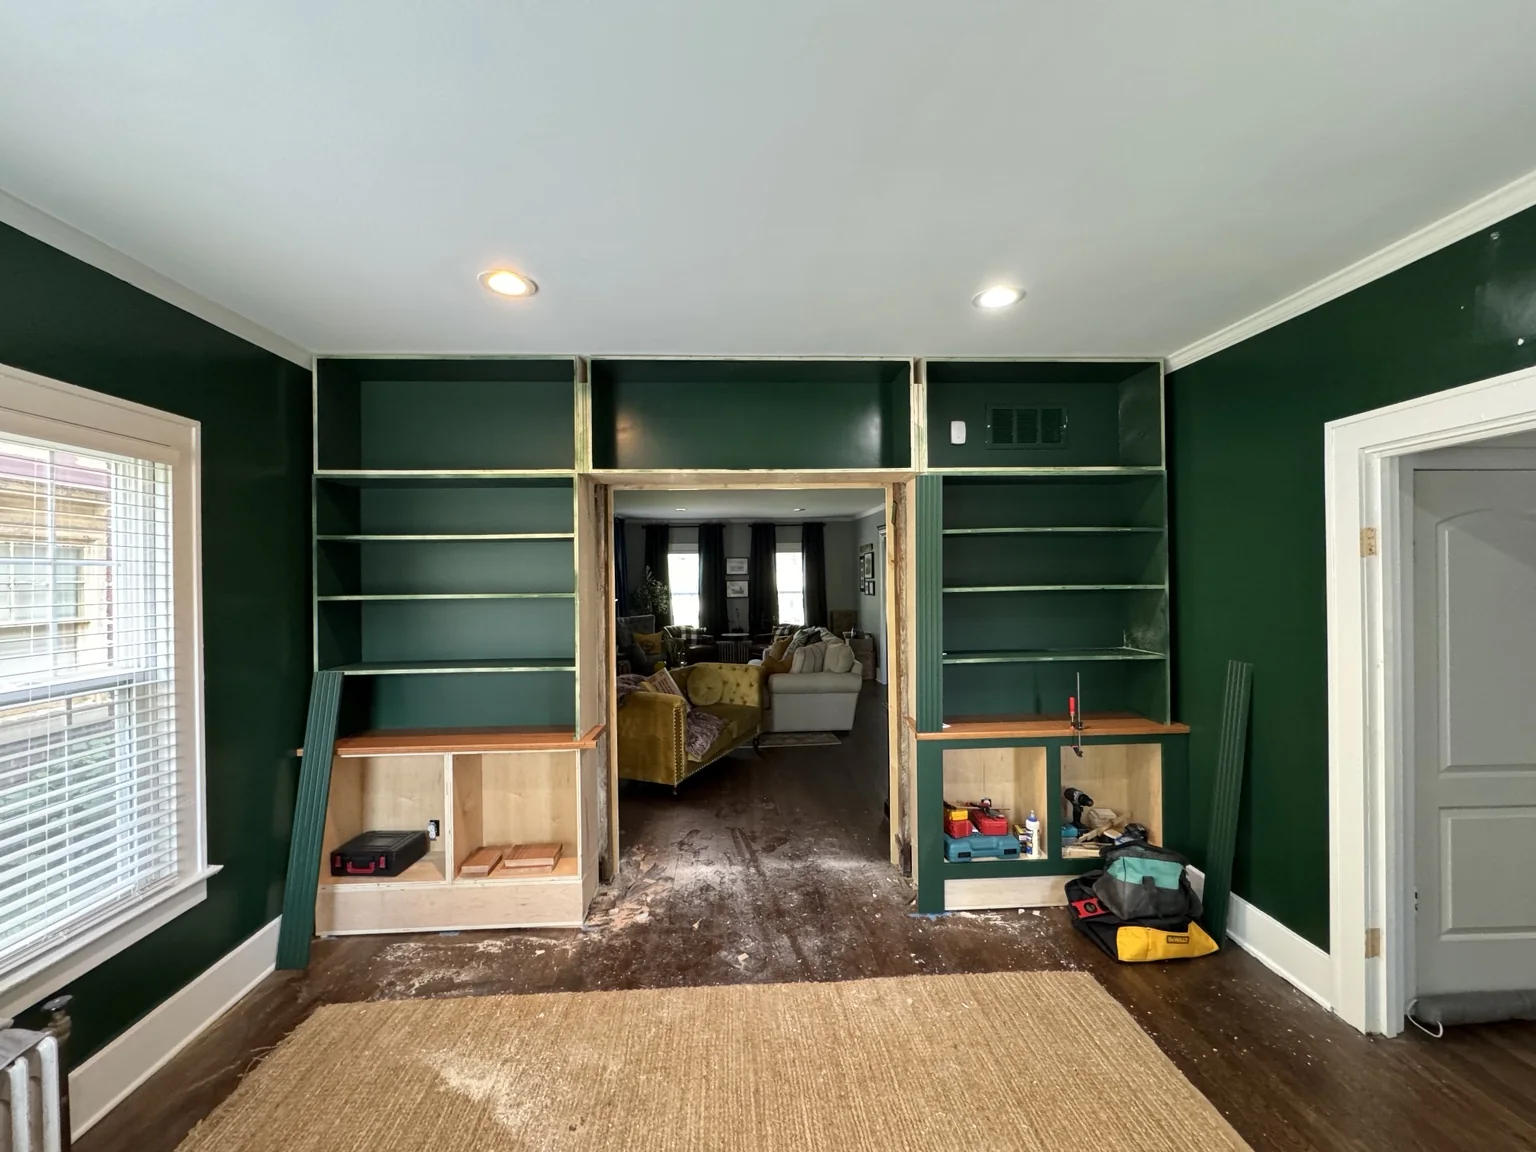
Custom green library bookcases installed around the wide passage with lower cabinets still unfinished
Taking the wallOnce the full-height cases were in place, the room gained the scale and presence CJ had pictured from the beginning.
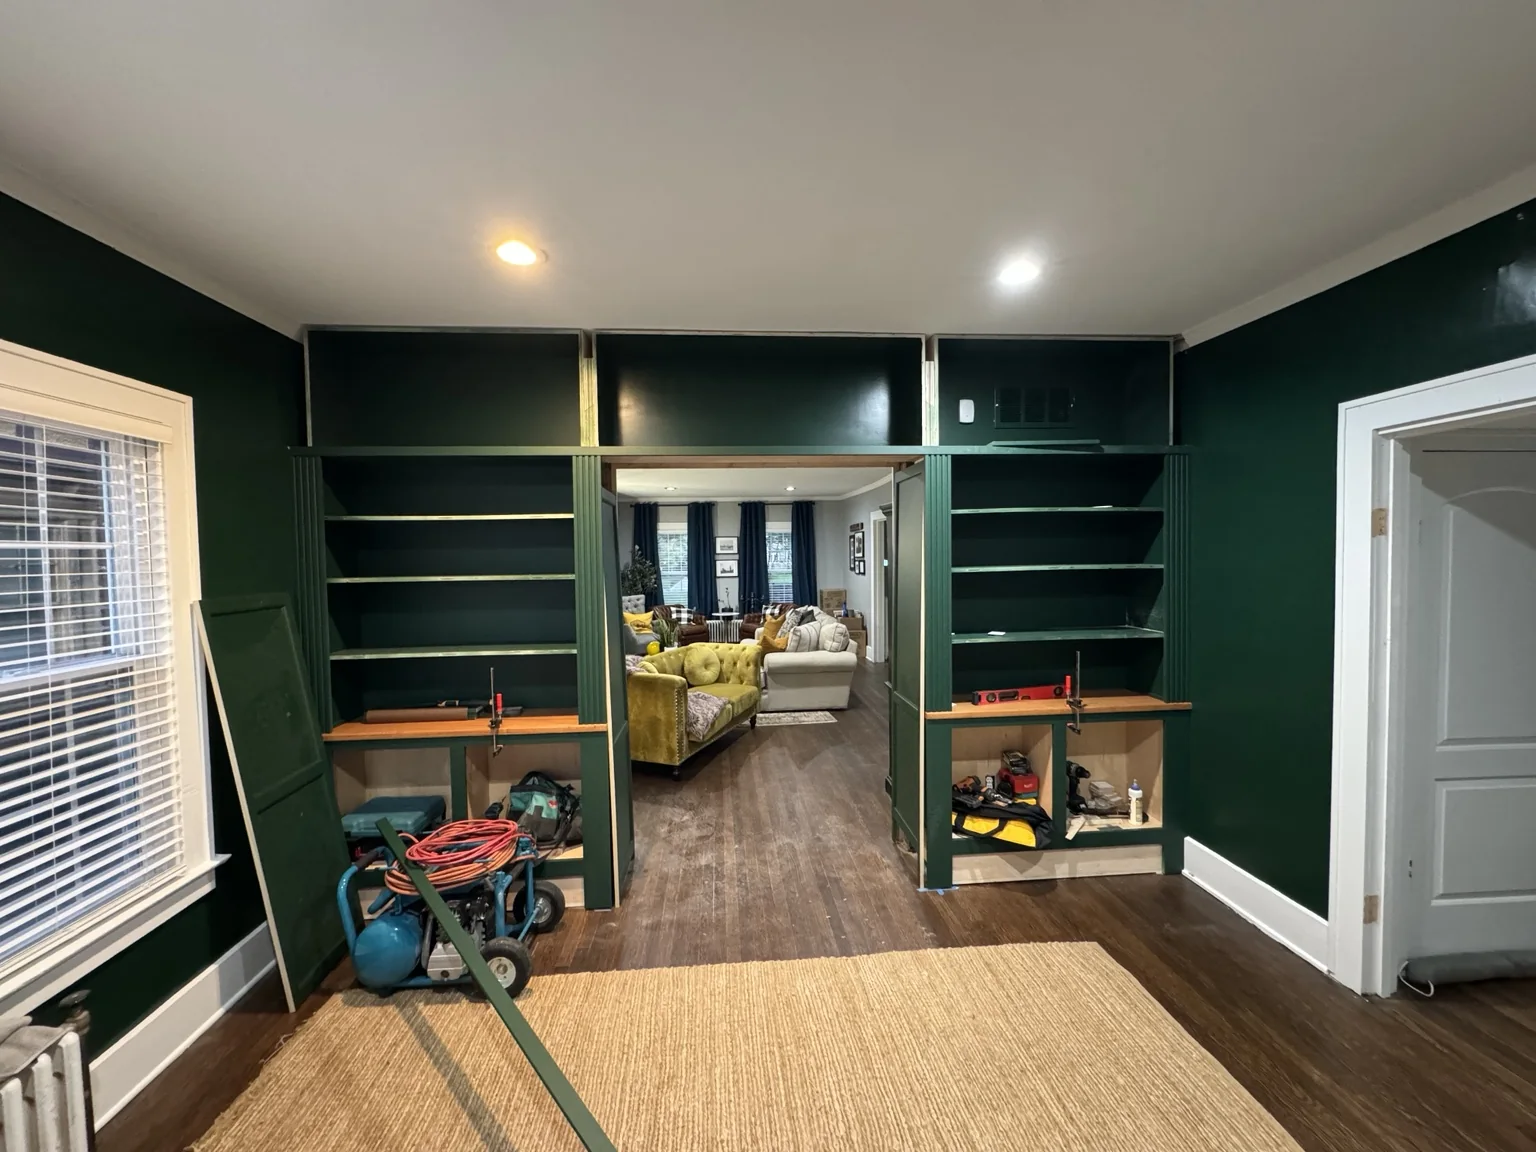
Library built-ins with fluted trim and upper bridge taking shape around the passage
Depth and detailFluted uprights, the upper bridge, and warm wood ledges transformed the cases from shelving into something much more architectural.
Angled view of the green built-ins during installation showing their depth around the passage
Built around the passageFrom the side, the depth of the millwork becomes clear — substantial enough to anchor the room without closing off the connection to the living room.
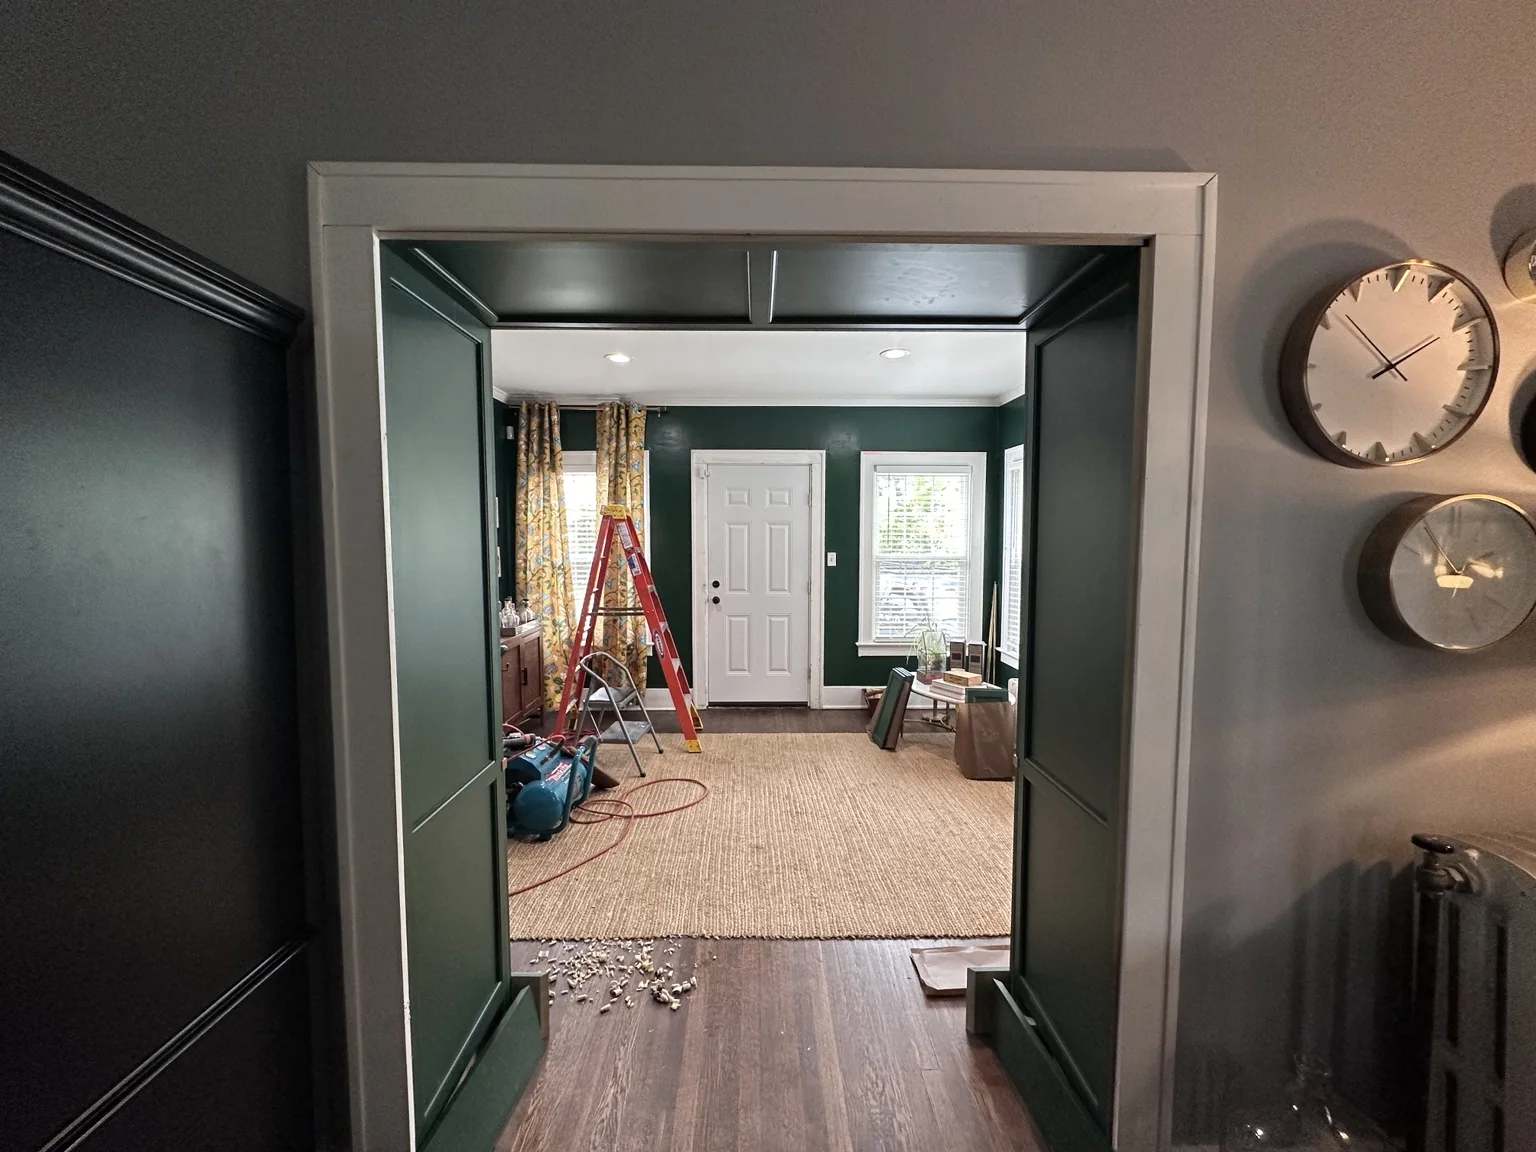
View from the living room back through the newly paneled library passage during installation
Good from both sidesThe paneled returns mattered from the adjoining room too, helping the new work feel integrated rather than simply applied to one wall.
The best part of the installation was watching a completely new feature begin to look suspiciously like it had always been there.
04
The reveal

Collected, comfortable, and just dramatic enough.

Once the shelves were filled, the room became more personal. Books sit beside records, travel pieces, candles, art, and objects collected simply because we liked them. The built-ins give everything a framework, while the green-on-green palette lets the mustard, leather, wood, and brass do the talking.

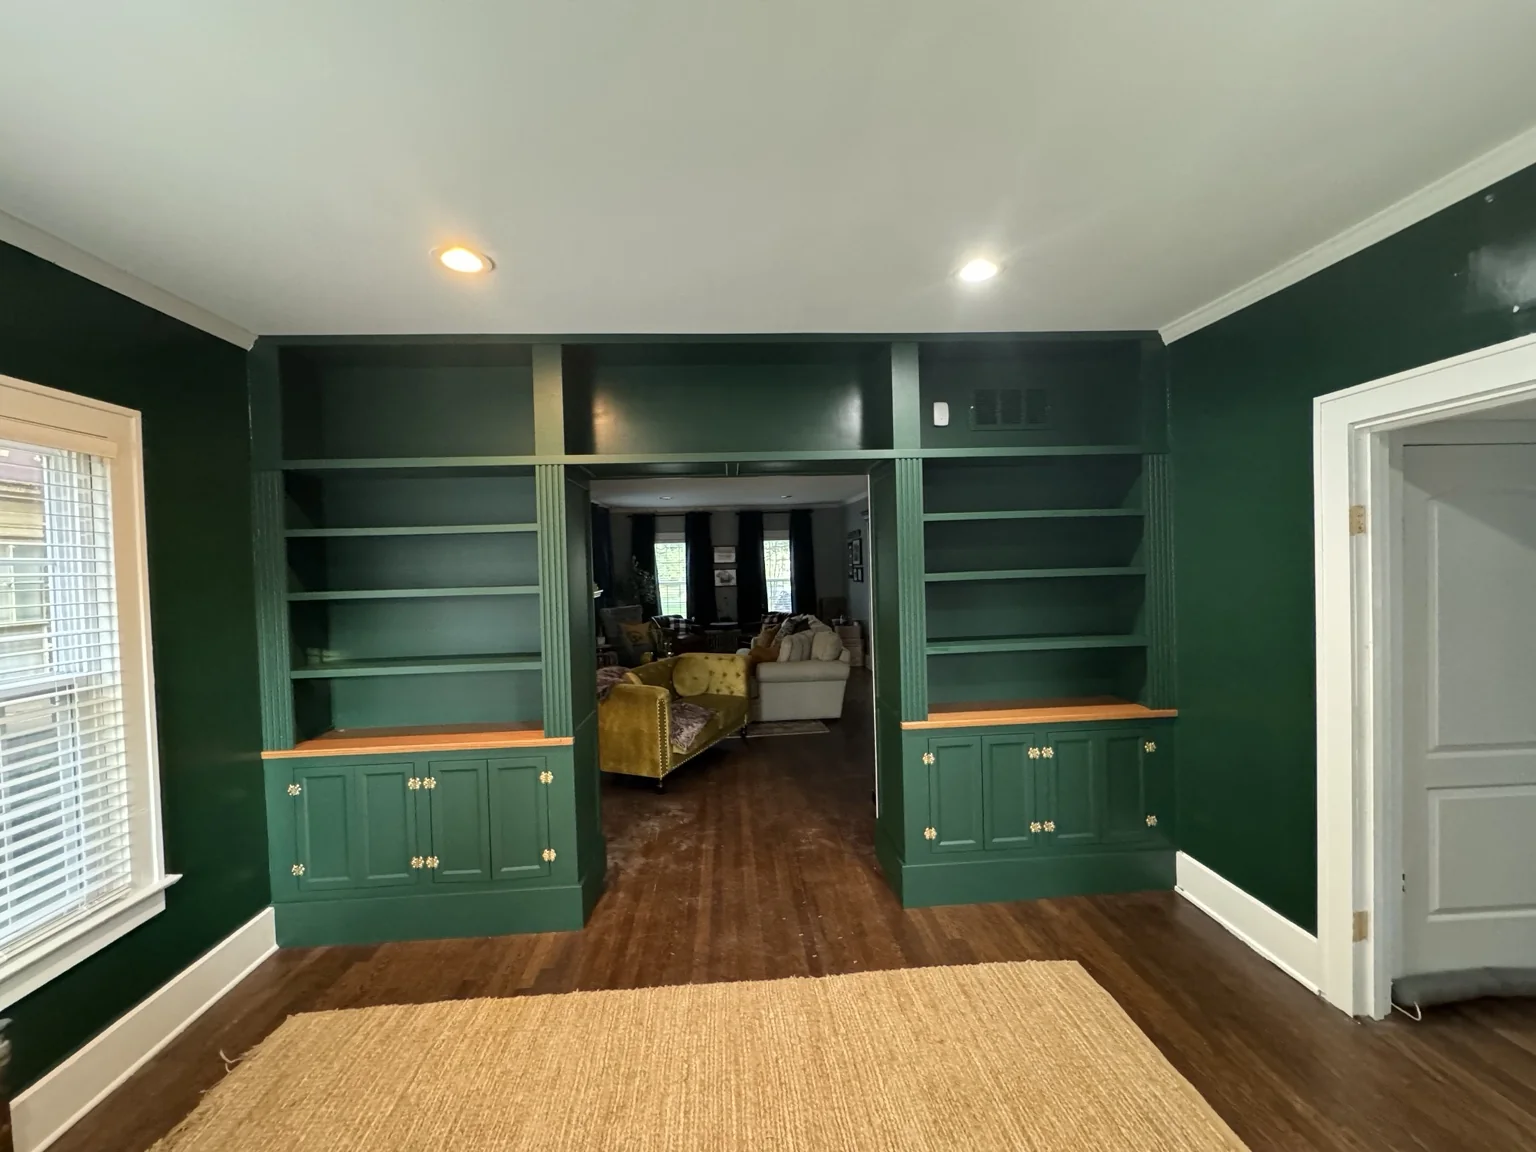
Completed green library built-ins with cabinet doors, brass hardware, and empty shelves
The finished architectureWith the cabinet doors, brass hardware, trim, and paint complete, the wall finally looked less like a project and more like part of the house.
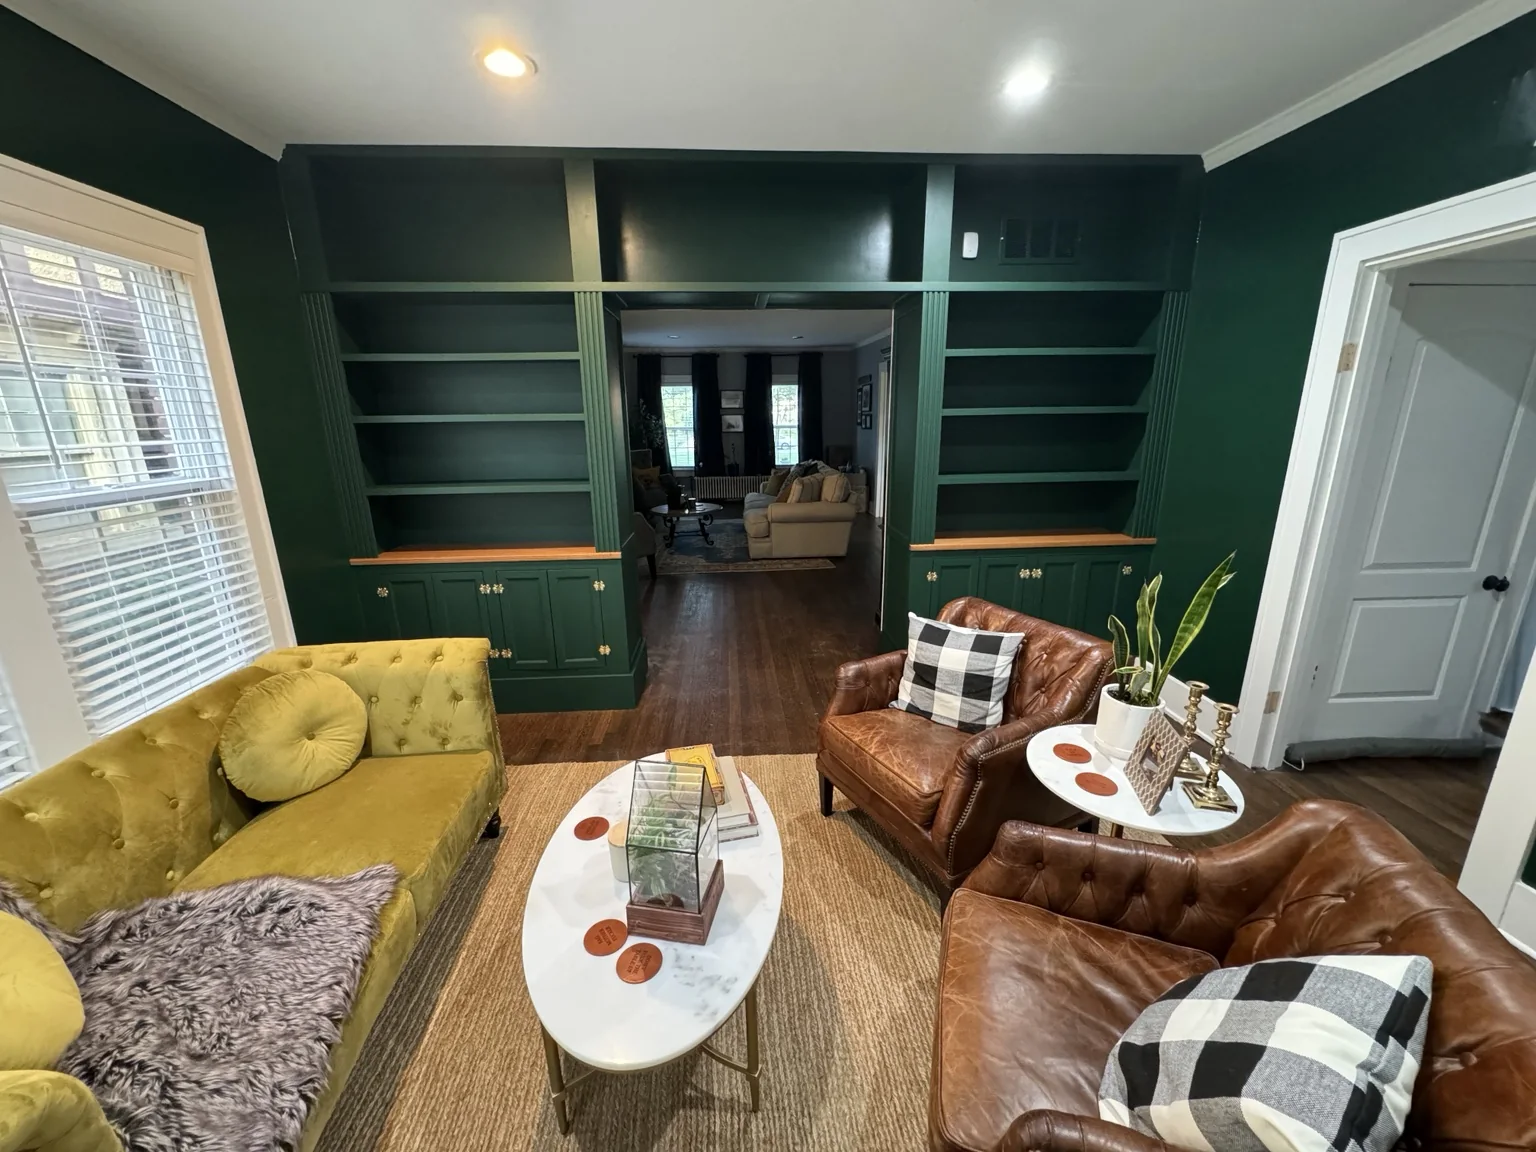
Library furniture returned after the completed green built-ins were installed
The room comes back togetherFurniture returned, the rug went back down, and suddenly the construction project became a room again — with the shelves still waiting to tell their story.
Finished and fully styled library with books and collected objects filling the custom green built-ins
Finally, a libraryThe shelves filled with books, records, travel pieces, oddities, and sentimental objects — turning millwork into something unmistakably personal.
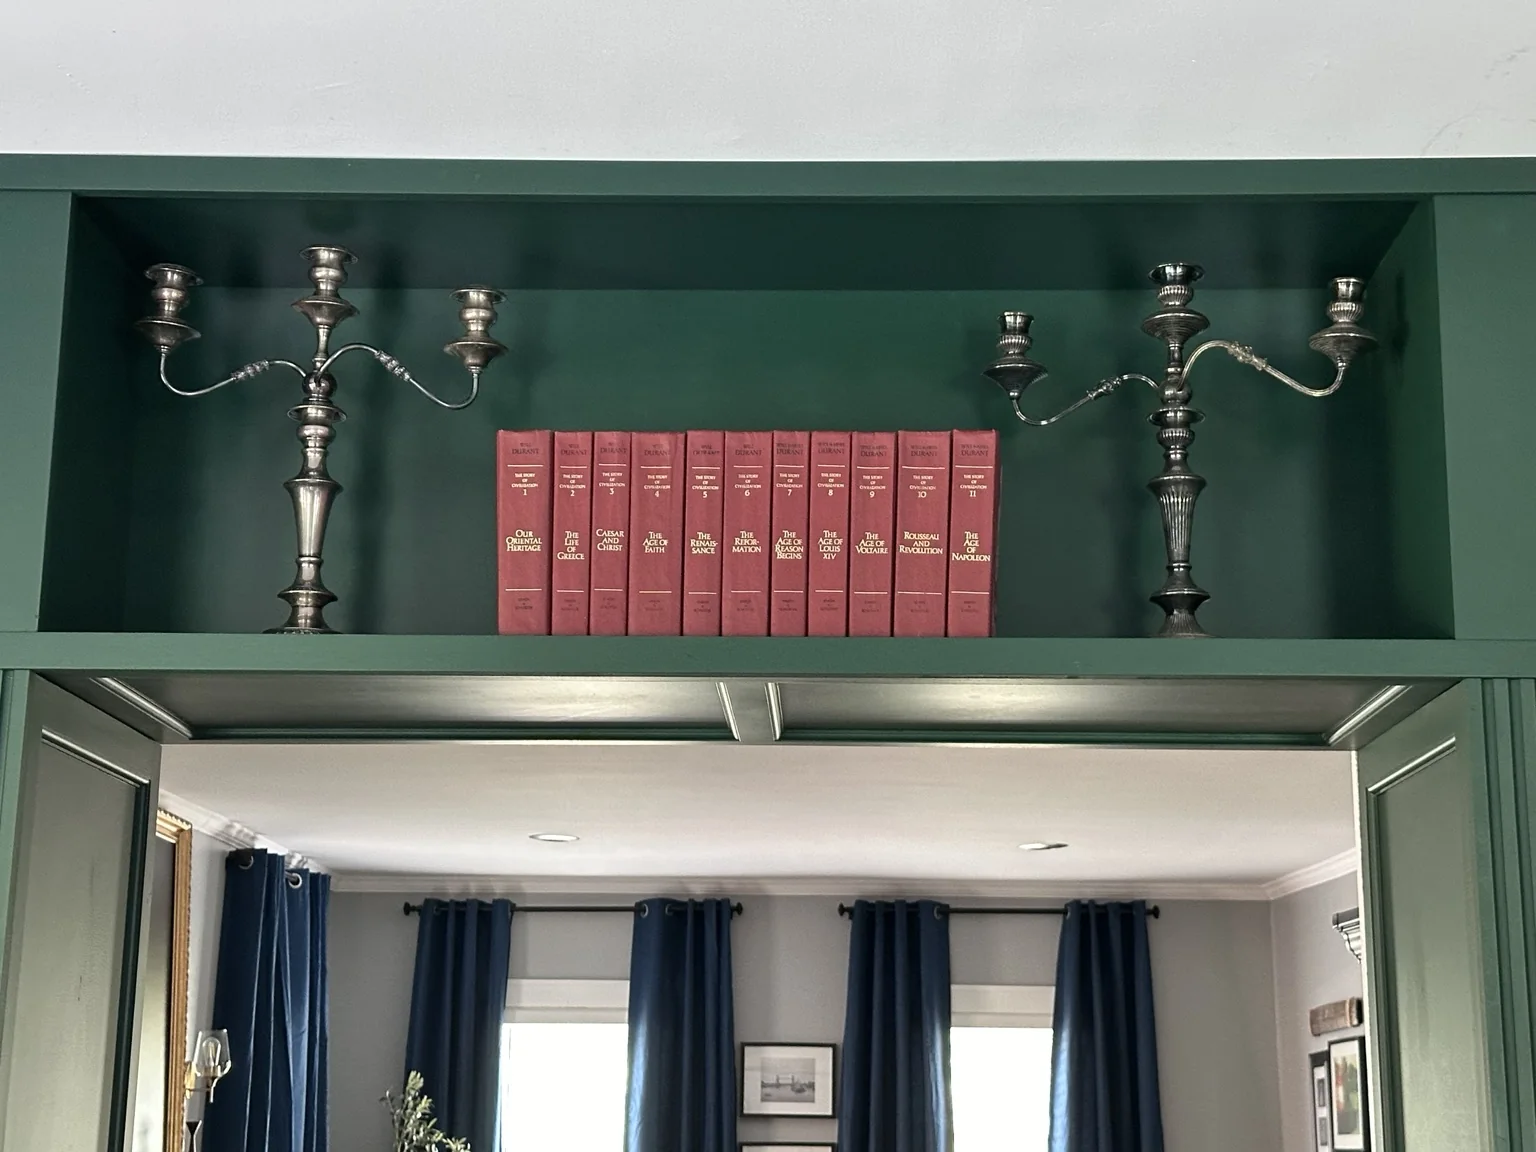
Upper library shelf styled with red books and metal candelabras
A little theater overheadVintage-looking volumes and sculptural candelabras make the bridge above the doorway feel like its own little stage.
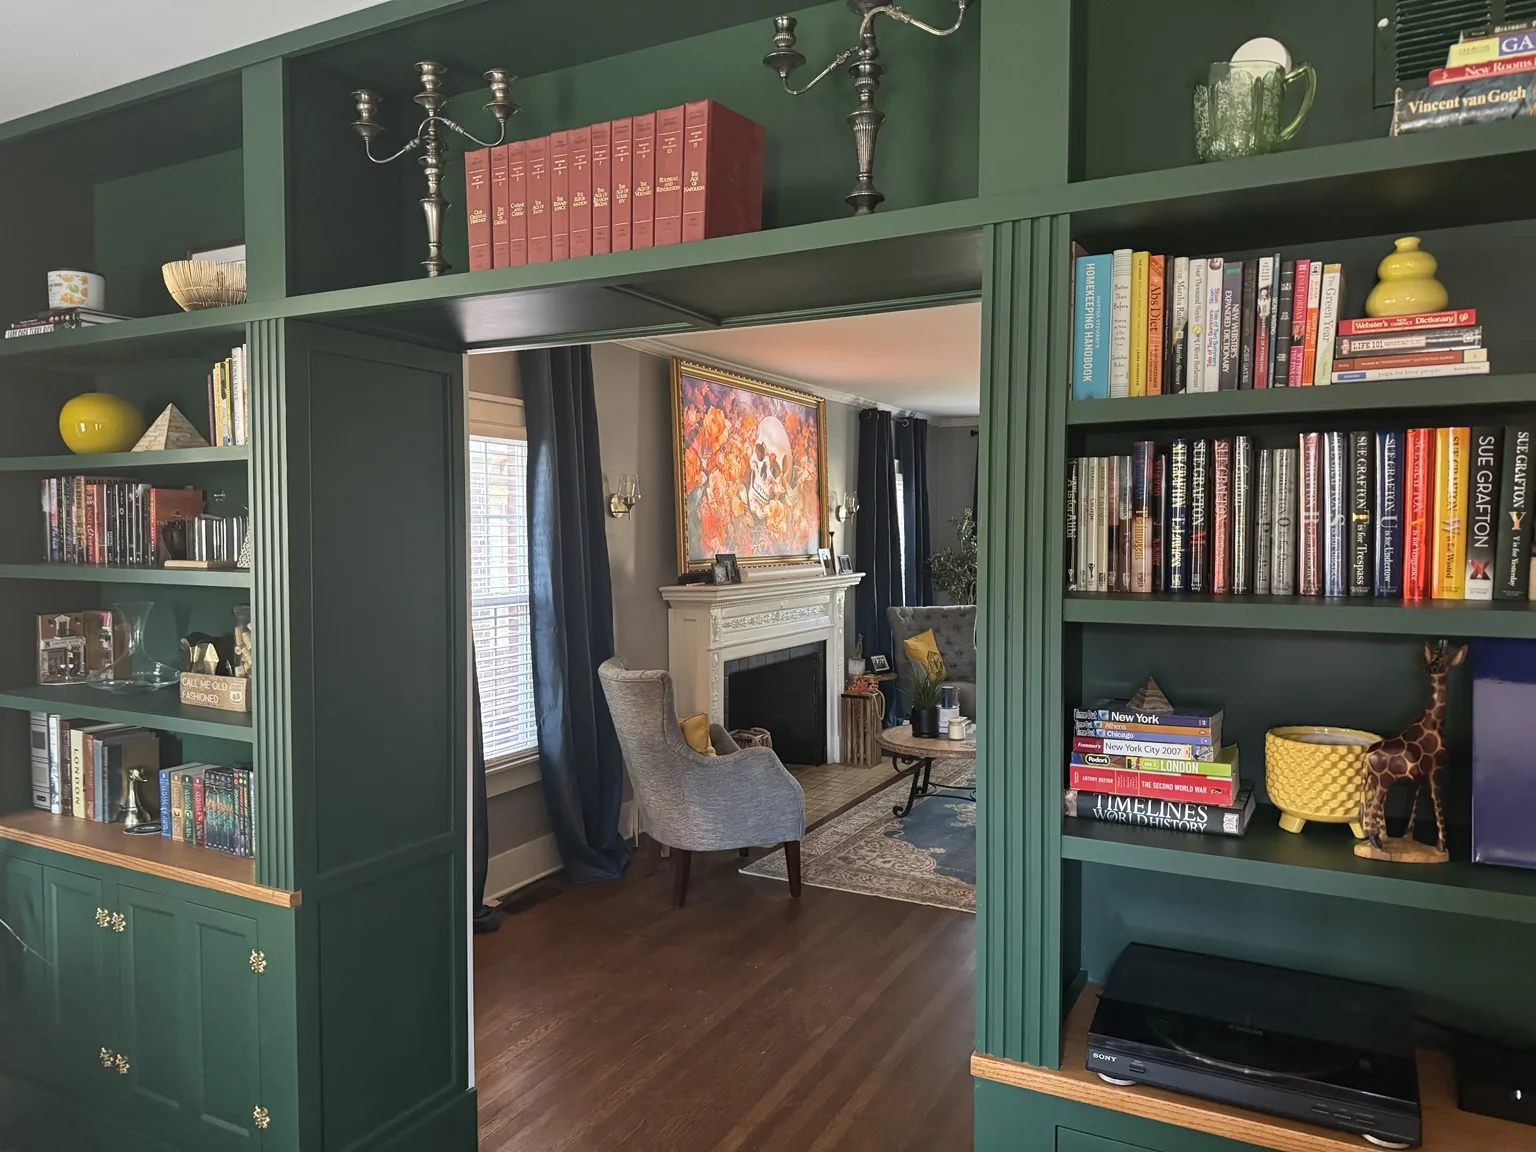
Angled detail of finished library built-ins looking into the living room
The view throughThe green millwork frames the adjoining living room while still allowing the spaces to feel connected.
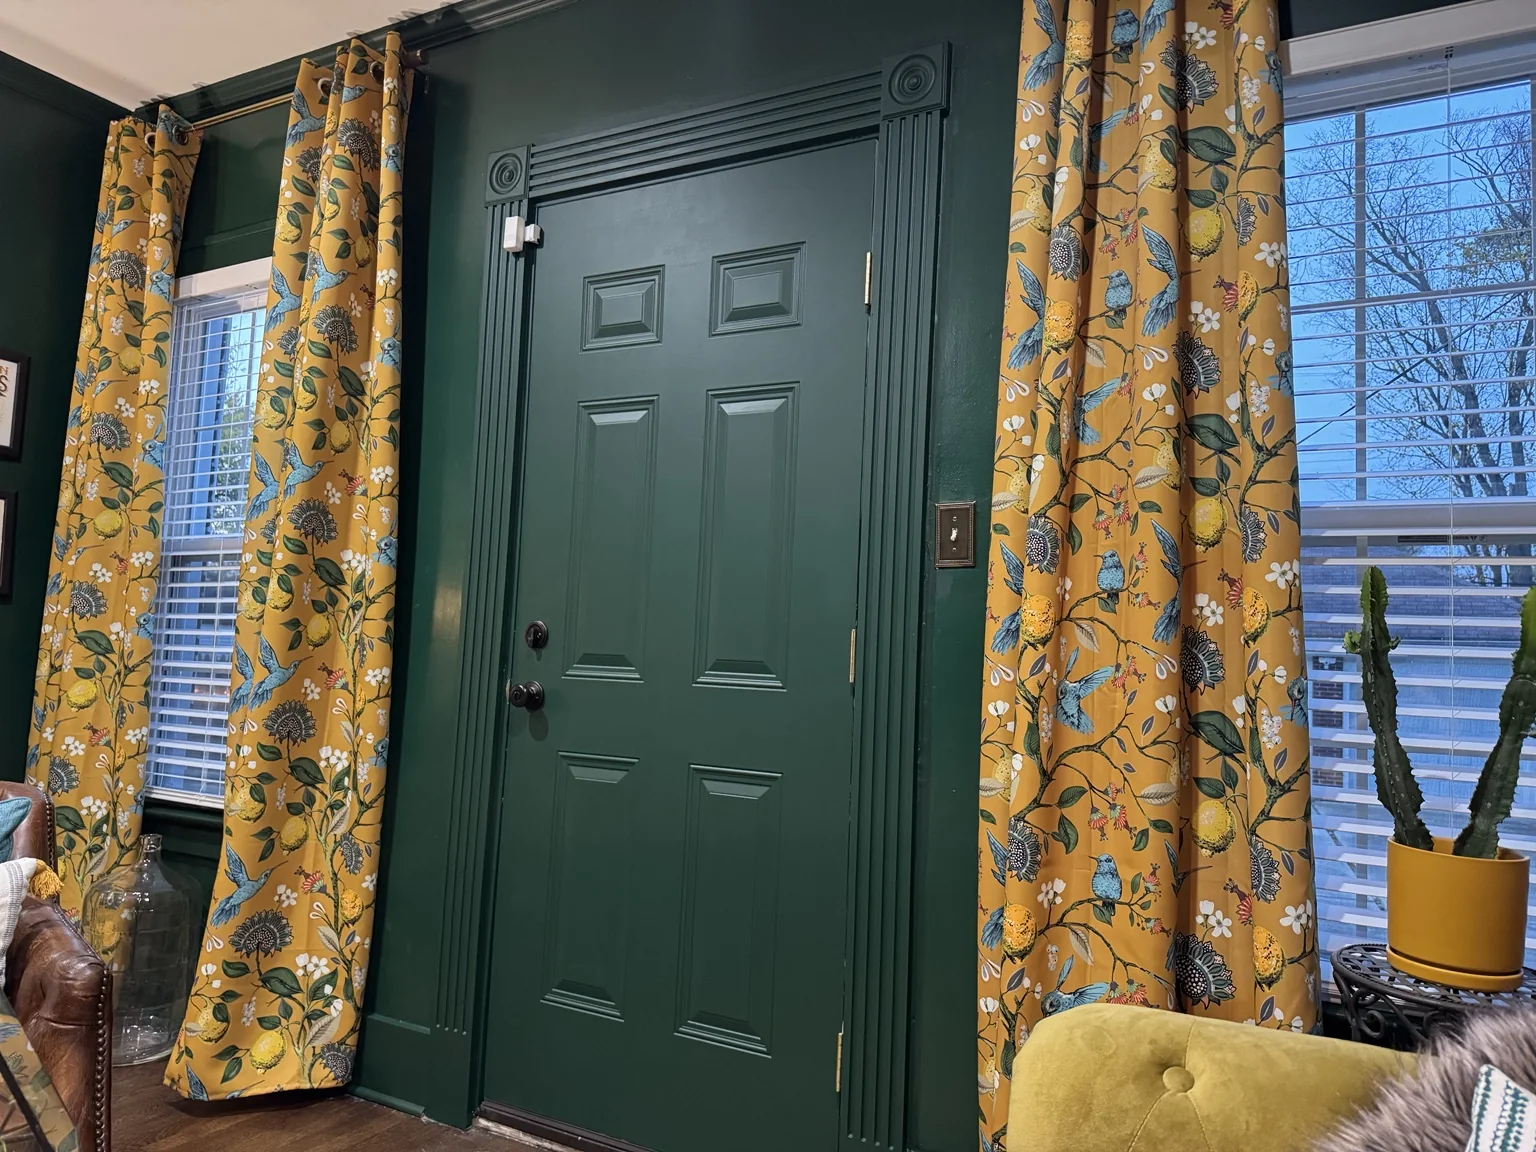
Green library door framed with decorative trim and mustard patterned curtains
Pattern enters the conversationThe mustard botanical curtains and painted door lean into the room’s bolder side without losing the historic-home mood.
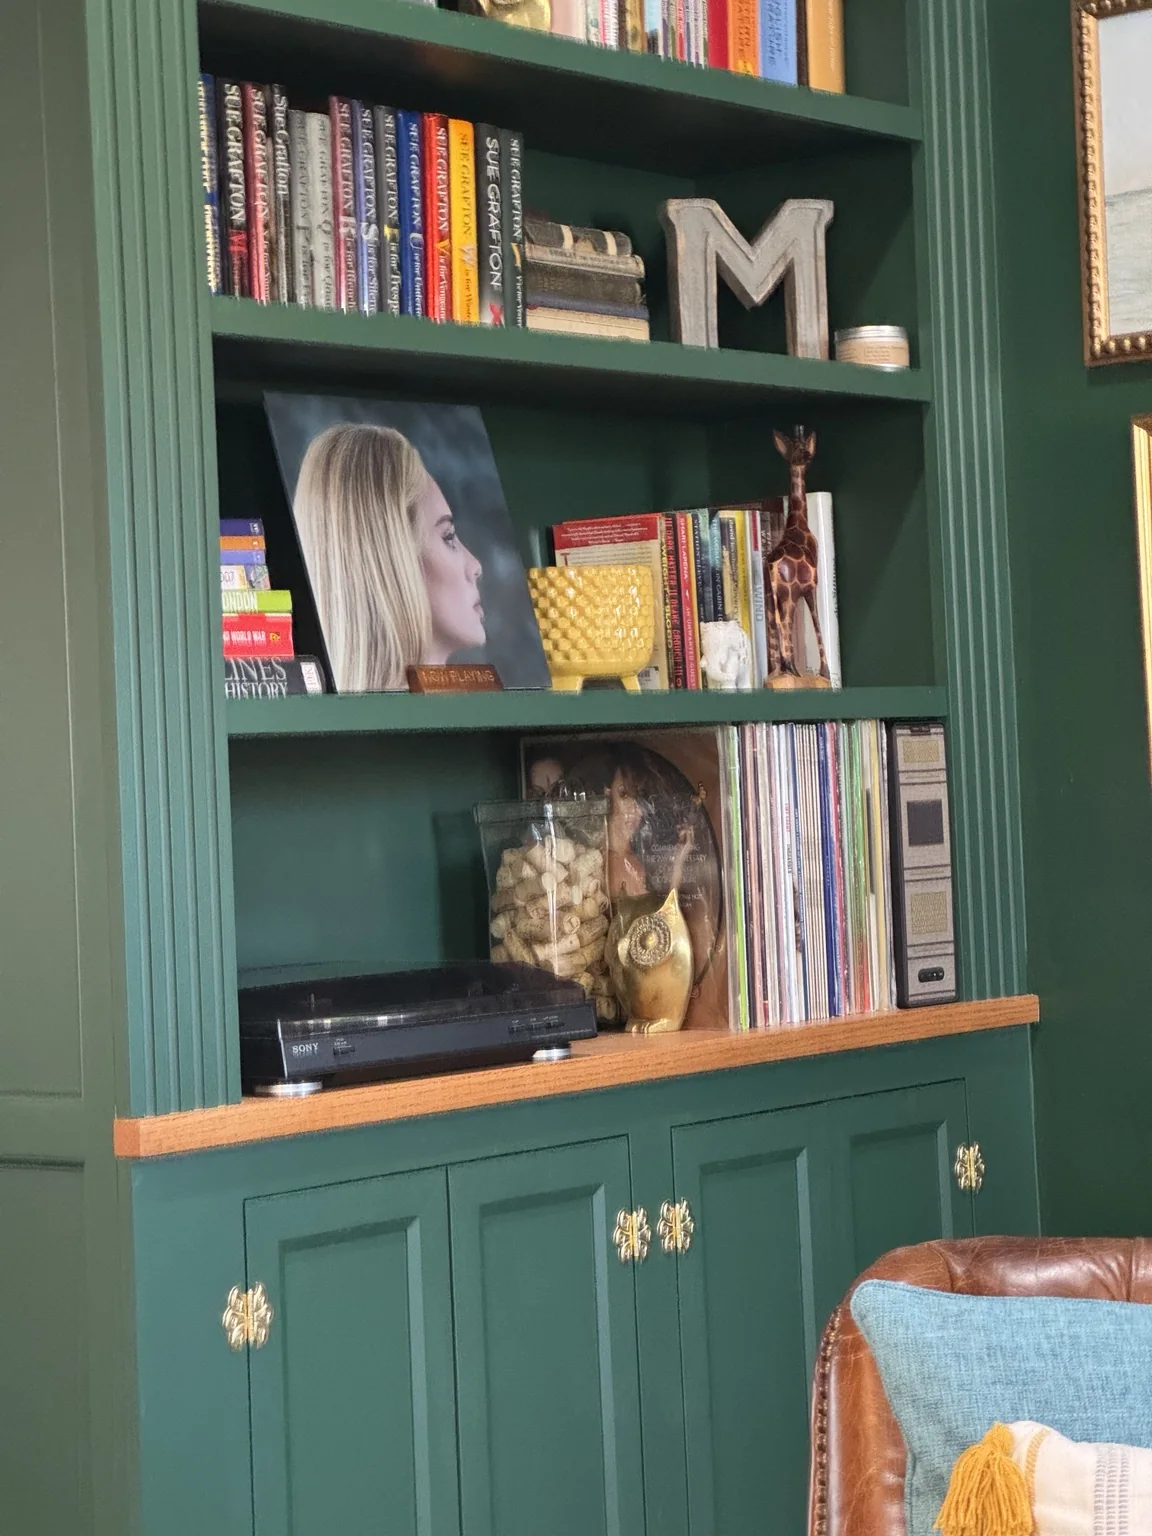
Styled library shelf with books, records, objects, and brass hardware
Not just booksA library is better when the shelves reveal the people who live with them: novels, music, travel, sentimental objects, and a little nonsense.
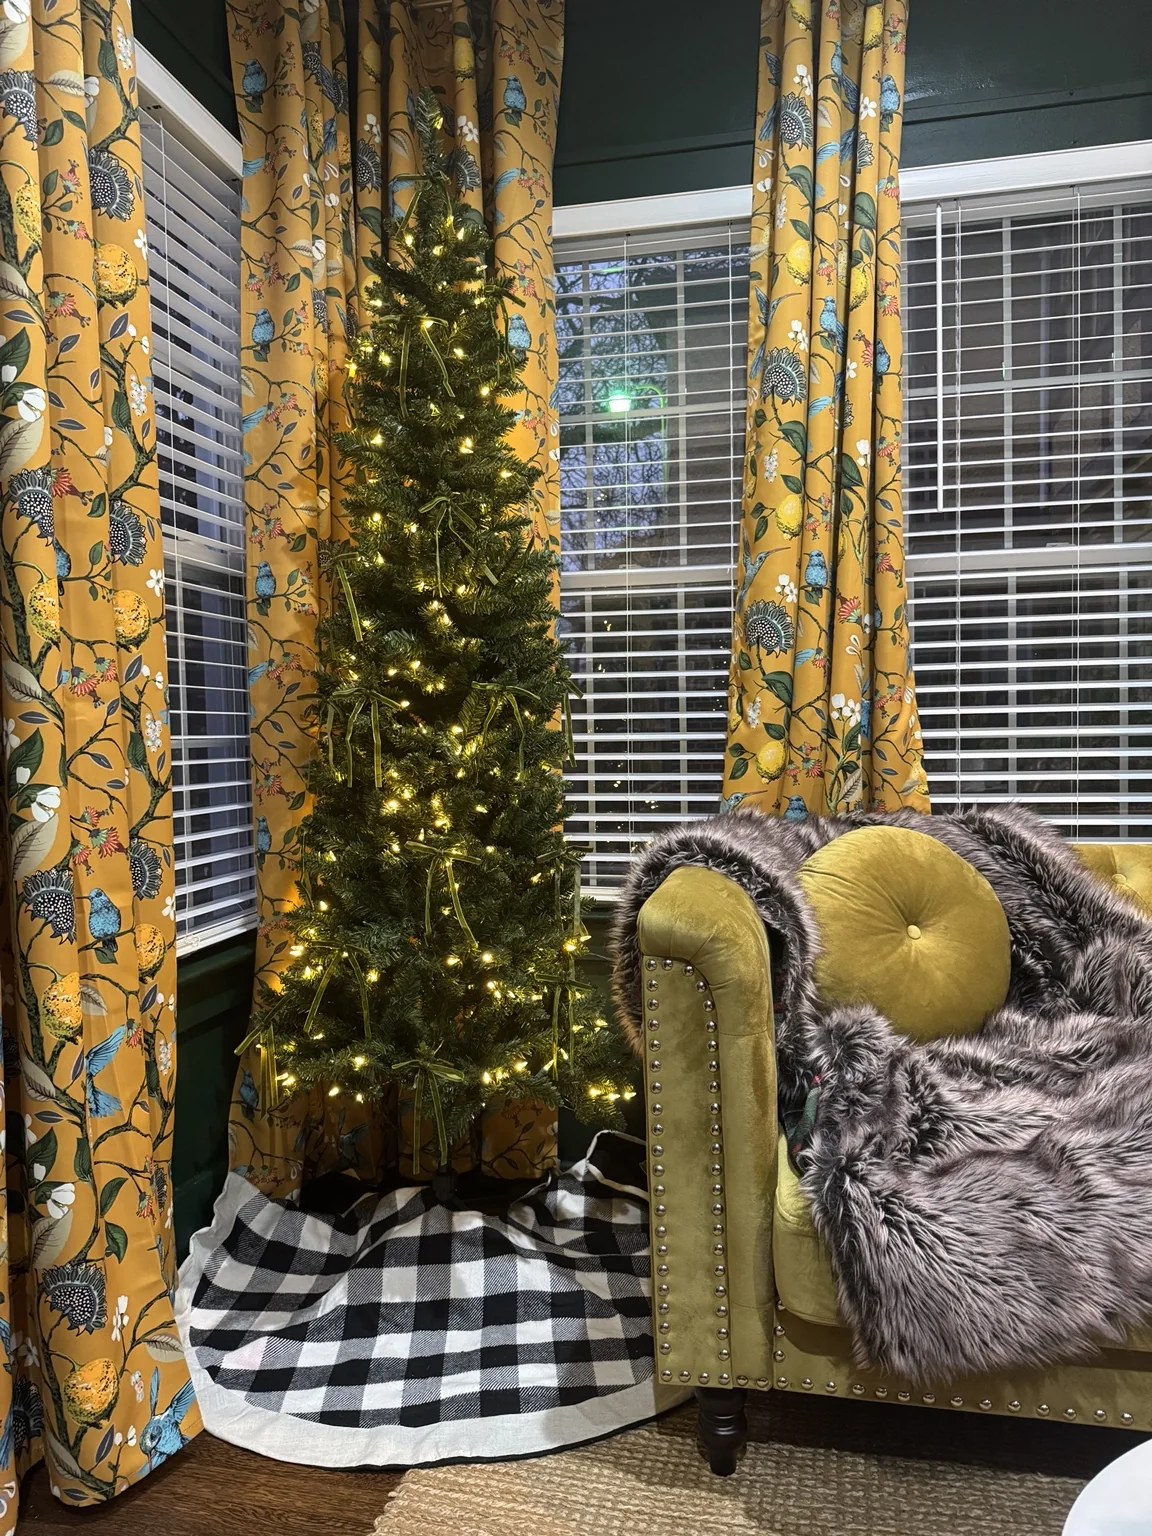
Library at Christmas with small lit tree beside mustard floral curtains and velvet sofa
Made for the seasonsAt Christmas, even a small tree feels completely at home against the green walls and golden pattern.
The room is polished, but not precious. That matters. It is still meant for drinks, books, music, conversation, and occasionally putting something on a shelf simply because it makes us laugh.
The result

A room with a reason to stay.

What began as a neutral pass-through now feels like one of the house’s most distinctive rooms. The built-ins gave it architecture, the color gave it confidence, and the collected layers made it ours.

Back to all projects →